Lagos · Ogun · Oyo · Ondo · FCT Abuja
Full service, our own site team, one contract from first drawing to handover. These are the states we can supervise properly week in and week out, including Ondo, where the parent company is based.
We design and we build. Holding both ends is the whole point, the gap between the drawing and the thing that gets built is where Nigerian projects are usually lost.
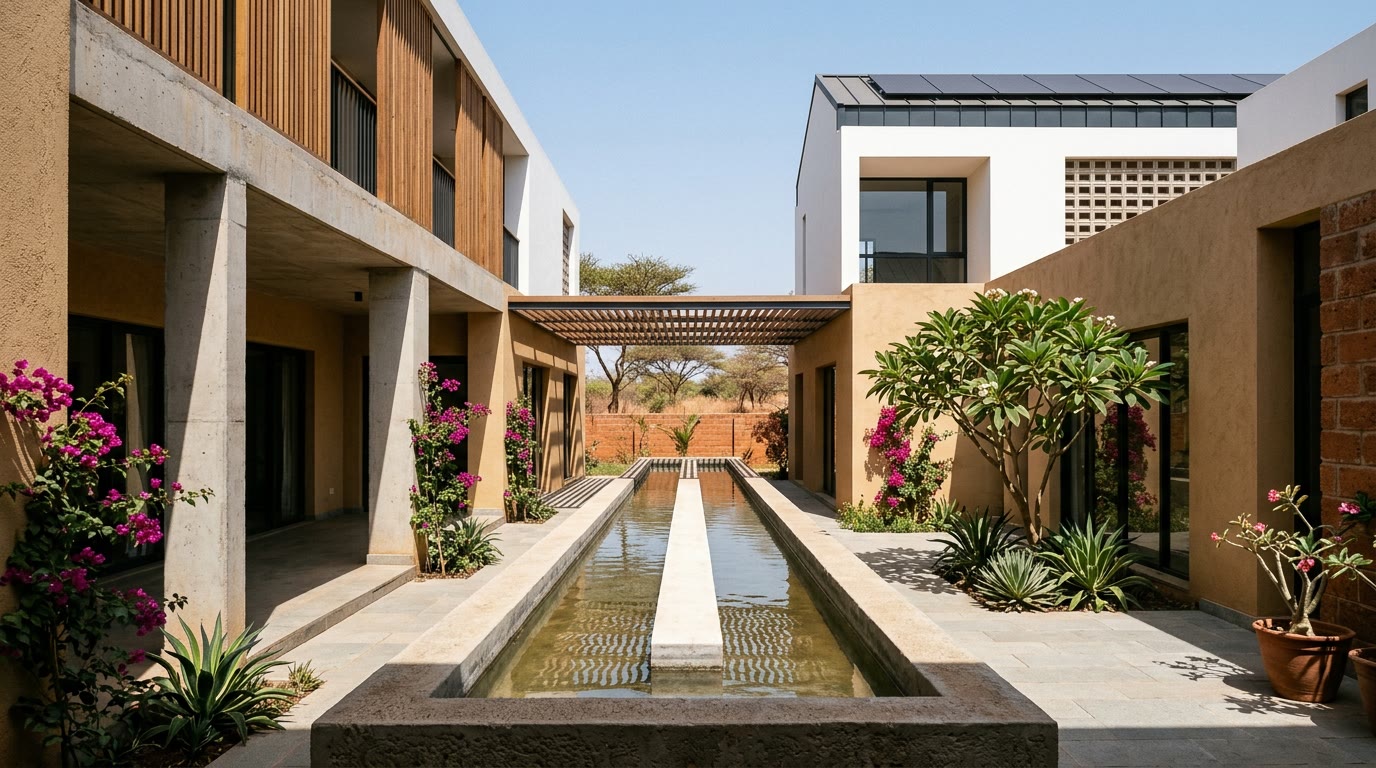
We walk the plot with you. Orientation, prevailing wind, where the afternoon sun lands, the neighbours' walls, drainage, access and what the soil is. Then your brief: who lives here, who visits, how you cook, what you grow, what you can spend.
Plans, sections and a set of views. Either one of the six adapted to your plot, or drawn from scratch. We show you the climate logic explicitly, where the air enters, where it leaves, what is shaded at what hour.
Full construction drawings, structural and services design, and the planning submission to your state authority. In Lagos that is the Physical Planning Permit Authority; in the FCT, the Development Control Department.
We build it, with our own site team and trades we have worked with before. Monthly valuations, monthly progress photographs from fixed positions, and a named person who answers the phone.
Planting goes in, the borehole and treatment are commissioned, the solar array and battery are balanced against your actual load, and, where the design includes them, the ponds are cycled and stocked.
You take our drawings to your own builder. Full construction set, permit submission and a bill of quantities you can tender.
The whole thing, one contract, one party accountable. This is how most of our clients work with us and how the budget bands on each project are calculated.
For clients building from abroad. Scope is broken into independently priced, independently completable stages, with reporting designed to be verified from six thousand kilometres away.
Fees depend on plot, scope and location. The figures on each project page are indicative build costs at today's material prices, excluding land, and are quoted again at technical design stage.
Sun path and prevailing wind studied for your specific plot, not assumed. It changes the plan.
Array and battery sized against a measured profile, not a guess. The generator becomes the backup.
Borehole, treatment, storage and, where the roof allows, rainwater harvesting to a buried cistern.
A species list chosen for shade, screening and the dry season, with a two year establishment schedule.
Boys' quarters, service gate, refuse and delivery routes drawn properly rather than left over.
What was actually built, not what was drawn. Worth a great deal the first time something needs altering.
The honest objection to tropical design in Nigeria is that deep eaves, louvres, ponds and thick planting are an invitation to mosquitoes, termites and snakes. It is a fair objection, and it is a detailing problem with known answers. Every one of these is drawn in from the start, not added after somebody complains.
Soil treatment across the whole footprint and a metre beyond, applied in two passes before blinding and again before the slab. Stainless mesh at every service penetration. No timber touching soil anywhere on the plot. Naturally durable species such as iroko where timber is exposed, and a clear inspection zone kept at the base of every wall so an infestation is visible early rather than discovered in a roof.
Insect mesh is part of the window and louvre assembly from the drawing stage, not a frame screwed on later that leaves gaps at the reveal. Verandas are screened so the outdoor room stays usable at dusk. Every fall and gutter is checked so nothing ponds inside the wall, cisterns are sealed and screened, and ceiling fans go in throughout. Moving air is a genuine deterrent, because mosquitoes are weak fliers.
Standing water breeds; moving stocked water does not. Catfish and tilapia eat larvae, and every pond on our drawings is stocked and circulated rather than left still. Ornamental water is detailed with a recirculating pump and a hard edge that can be brushed down.
A 600mm gravel or paved apron runs the whole way round every building. Snakes avoid open, hot, exposed ground with no cover, so the planting starts beyond that line and never against the wall. No woodpiles, rubble or block stacks are left standing near the house, and grass in the defined zone is kept short. The wild part of the garden is deliberately somewhere else.
Drain outlets, weep holes, soakaway covers and service penetrations are all meshed or sealed. The compound wall is cast solid at its base with no gaps underneath. Most reptile problems in Nigerian houses are entry problems, and entry is a detail you can close.
Refuse is sited away from the house in a lidded store, service penetrations are sealed, and on plots with livestock the feed goes in sealed bins with the pens downwind and well away from the living side. Controlling rodents removes most of the reason a snake comes into a compound at all.
Every house is handed over with a written twelve month maintenance schedule covering what to inspect, when, and who to call. Termite inspection is on it annually.
The six designs are drawn for Nigerian conditions, not for three particular cities. What changes across the country is not whether the architecture works but whether we can put a site team on the ground and stand behind the result. So we separate the two.
Lagos · Ogun · Oyo · Ondo · FCT Abuja
Full service, our own site team, one contract from first drawing to handover. These are the states we can supervise properly week in and week out, including Ondo, where the parent company is based.
Edo · Delta · Enugu · Anambra · Rivers · Kwara · Osun · Akwa Ibom
We take these on where the programme and budget justify standing up a supervised team, usually on larger builds. We will tell you at first contact whether your project clears that bar rather than accepting and struggling.
All 36 states and the FCT
A full construction set, specification and priced bill of quantities that your own contractor builds from, plus remote review of their work at agreed stages. This is how the concept reaches state capitals we cannot yet staff, and it is the same drawing package our own site teams work to.
Nigeria is not one climate. The coast is humid and thermally flat; the middle belt and north swing hard between a forty degree afternoon and a nineteen degree dawn, with three months of harmattan dust. Ìmọ̀lẹ̀ is drawn for the second condition with heavy laterite mass, small deep set openings and an evaporative courtyard, while the Lagos designs are drawn for the first with light construction, deep overhangs and cross ventilation. Adapting a design to Enugu, Jos, Kano or Calabar is a question of which of those two starting points is closer, not of starting again.
There are parts of the country we will not take a build in at the moment, for security and logistics reasons rather than any other. If yours is one of them we will say so at first contact, and the design only route is still open to you.
Every figure on this site is a band, not a quote, and it is honest about that. Nigerian build costs move with the naira, with cement and reinforcement, and with a rainy season that does not negotiate. A price that pretends otherwise is a price that gets revised angrily halfway through.
The figures against each project are indicative, at today's material prices, excluding land. At technical design we produce a measured bill of quantities and re-quote against it. That is the number the contract carries.
Between seven and a half and ten percent, shown as its own line rather than buried in the rates. If it is not spent it is not charged. Hiding contingency inside unit prices is how a client ends up unable to tell a genuine overrun from padding.
Ground conditions, existing structures and anything that depends on a survey not yet done go in as a provisional sum, clearly labelled, and are replaced by a real figure once known.
Where a project runs long enough for material prices to move, the contract states which published index applies, what percentage movement triggers an adjustment, and which items it covers. The trigger is written down before the job starts, so an increase is arithmetic rather than an argument.
A variation order is priced, signed and dated before anyone lifts a tool. You always know what a change costs at the moment you decide whether to make it.
Exceptional rainfall, a utility connection outside our control, a client instruction, an unforeseen ground condition. The contract lists what earns more time and what does not, and time does not silently become money.
Work is measured and valued monthly against the bill. You see the cost position every month rather than finding out at the end, which is when most Nigerian projects discover they are over.
In practice this means the band on a project page is what we expect to build it for, the contract carries a measured figure, and anything that moves the figure has a written cause attached to it.
Most Nigerian building disputes are not caused by bad faith. They are caused by there being nothing written down to check against. We work to a standard set of documents, reviewed by a Nigerian construction lawyer we retain, and you see the contract before you pay anything.
A Design Services Agreement if we only draw it, a Design and Build Contract if we also build it, or a Staged Agreement where the work is broken into independently priced phases. You get the document to read, and to take to your own lawyer, before any money moves.
Each stage payment is released against work that has actually been completed and inspected, set out in a schedule attached to the contract. Nobody is invoicing you because a month has passed.
No verbal instructions. Any change to scope is priced, put in writing and signed by both sides before the work happens. This is the single clause that prevents the argument most Nigerian projects end in.
A twelve month defects period after handover, with a retention held against it. If something fails in that window we come back and fix it, and you are holding money that says we will.
The contract says what happens if we disagree: escalation, then mediation, then a named forum. Agreeing that while everyone is still friendly is far cheaper than discovering it later.
We keep a Nigerian construction and property lawyer on retainer to settle our templates and to review anything unusual in a client's own documents. Title searches and perfection are handled by counsel, not by us.
We are not offering legal advice and we do not pretend to. Take our agreement to your own lawyer; a client who has read the contract properly is a client who argues less later.
A survey plan, a location and a rough budget is enough to get a real answer: which of the six fits, what it needs, and what it costs. That first conversation is free.