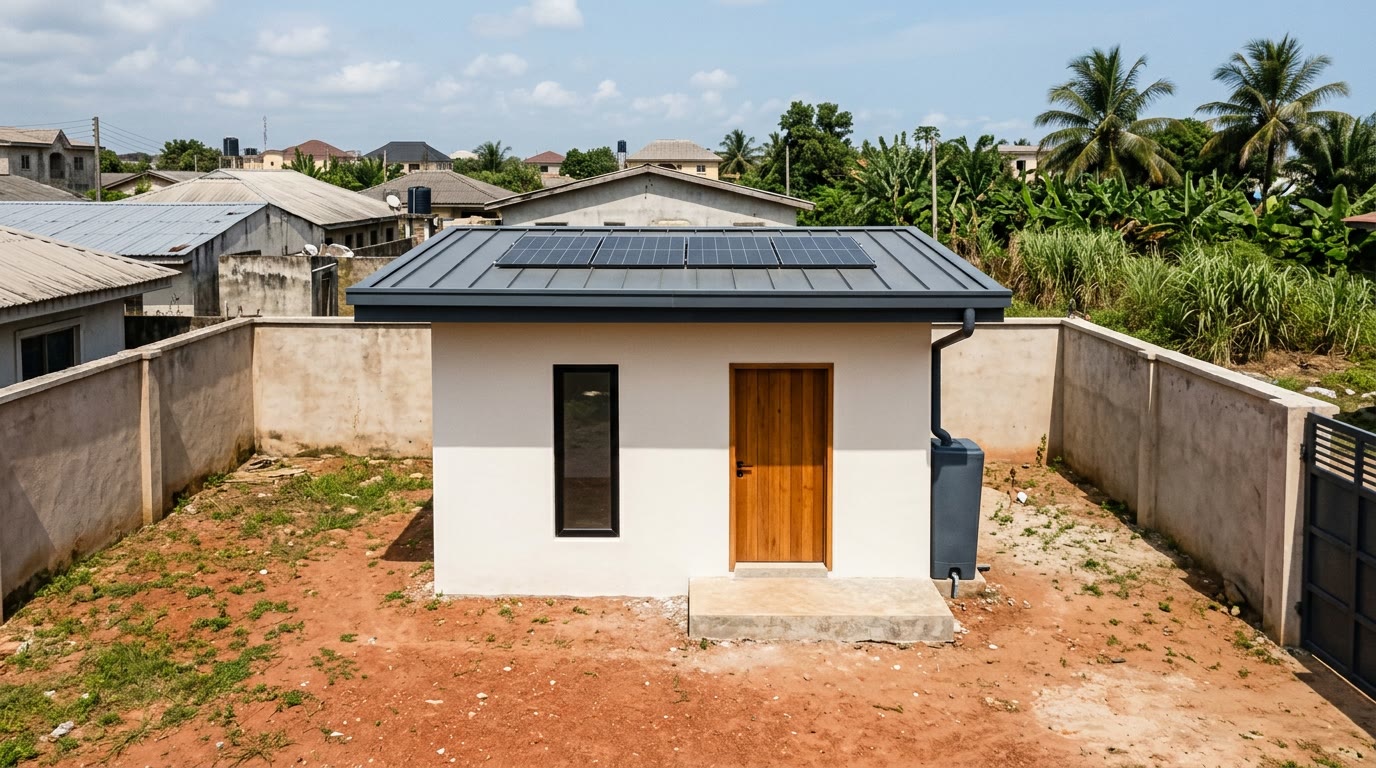
Almost every diaspora build story ends the same way. Money goes home in instalments, the scope drifts, a relative is supervising, and four years later there is a roofed shell with no doors that has quietly consumed forty million naira. The problem is rarely dishonesty. It is that the house was designed as one indivisible object, so there is no point at which it is finished enough to defend.
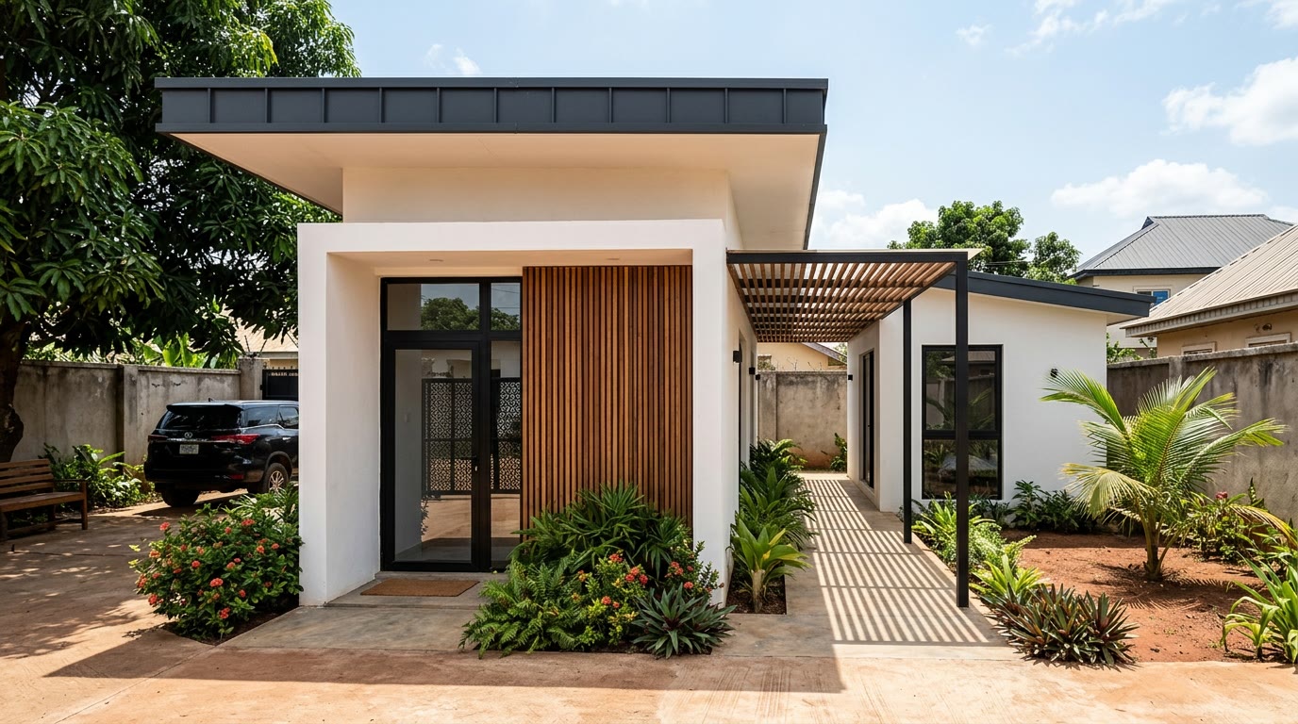
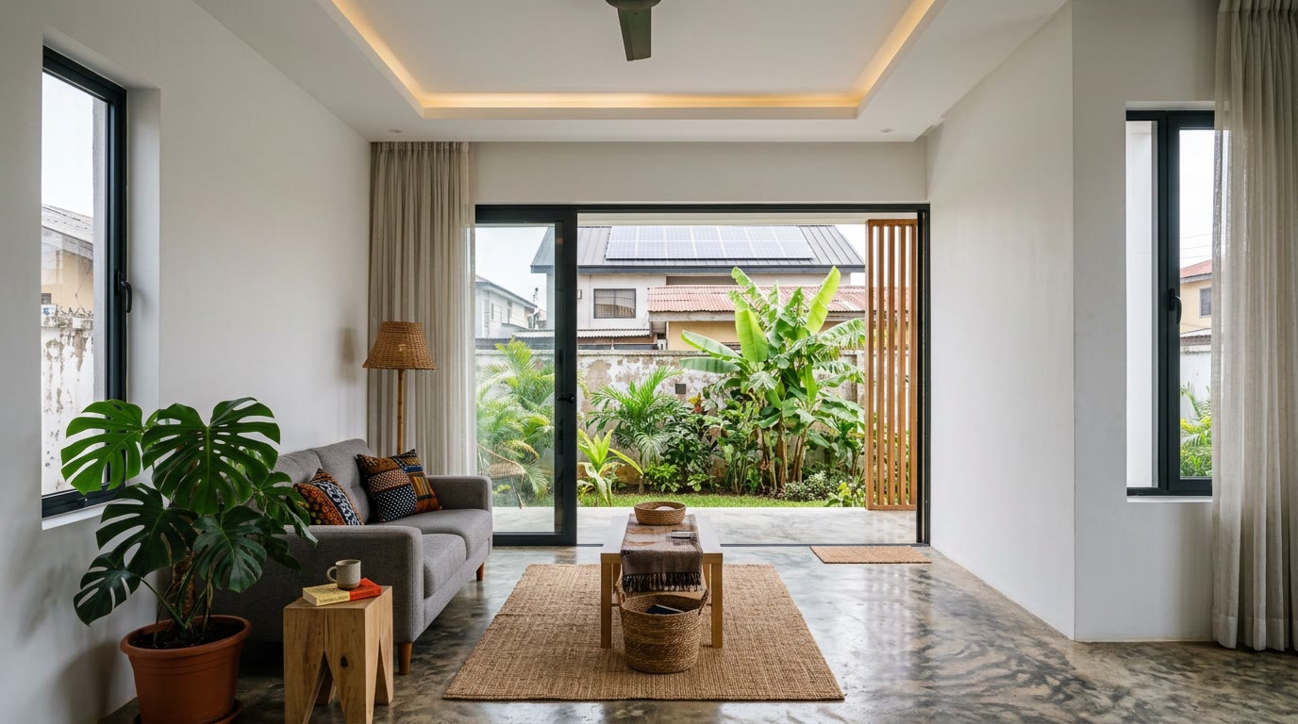
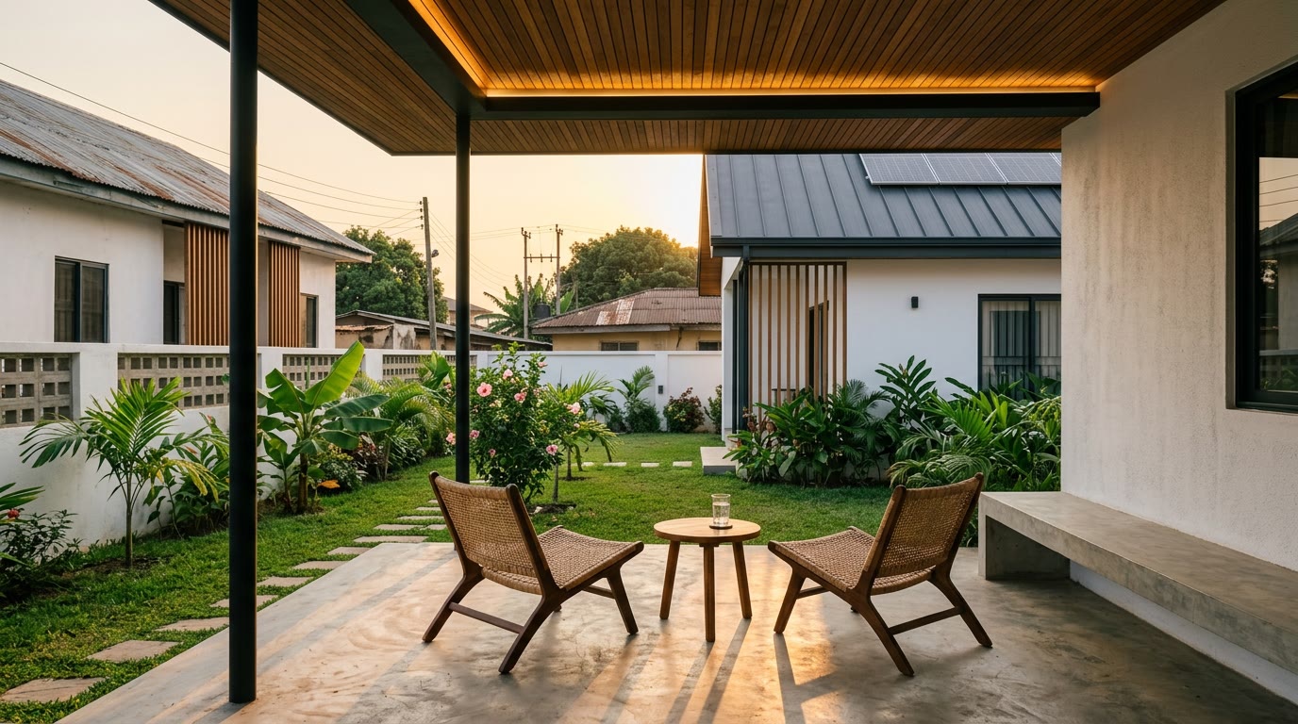
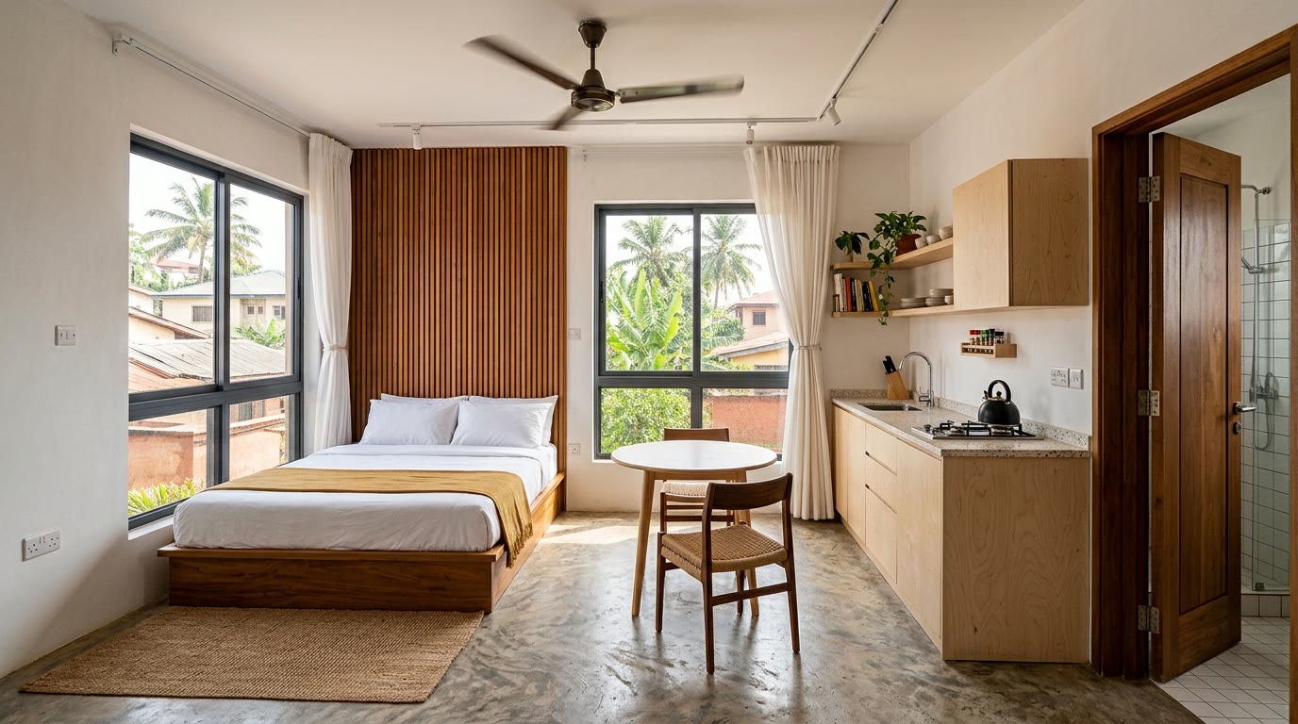
Òjúmọ́ is drawn as three buildings that happen to sit on one plot and share one wall, one gate and one set of services. Stage One is a self contained studio and bathroom with a kitchenette, 28 square metres, lockable, habitable, rentable. Stage Two is the main two bedroom house that connects to it through a covered link. Stage Three is the veranda, the carport and the garden.
Each stage has its own bill of quantities, its own completion certificate and its own photographs. You can stop after any of them and own something complete. You can let Stage One while Stage Two is being built, and the rent covers a meaningful part of the next phase. If a contractor has to be replaced, the break happens at a clean joint rather than halfway through a slab.
The architecture is quiet on purpose. Bone render, a dark shallow roof, timber louvres on the west, a deep veranda facing the garden. It is a small house. It is designed so that being small never looks like being unfinished.
Who it's for. Nigerians abroad building at home in stages, as money and trust allow, and who need to see progress they can verify.