Project 04

Ìbejì

Yoruba, twins.

Two mirrored three bedroom maisonettes on one plot, one gate and one set of services, with a party wall detailed so you never hear the other side.

Location
Ajah, Lagos
Accommodation
6 bed · 7 bath
Internal area
384 m²
Drawn for a plot of
700 m² · 25m × 28m
Storeys
2
Indicative build cost
₦210m to ₦265m for both units
Programme
16 to 18 months
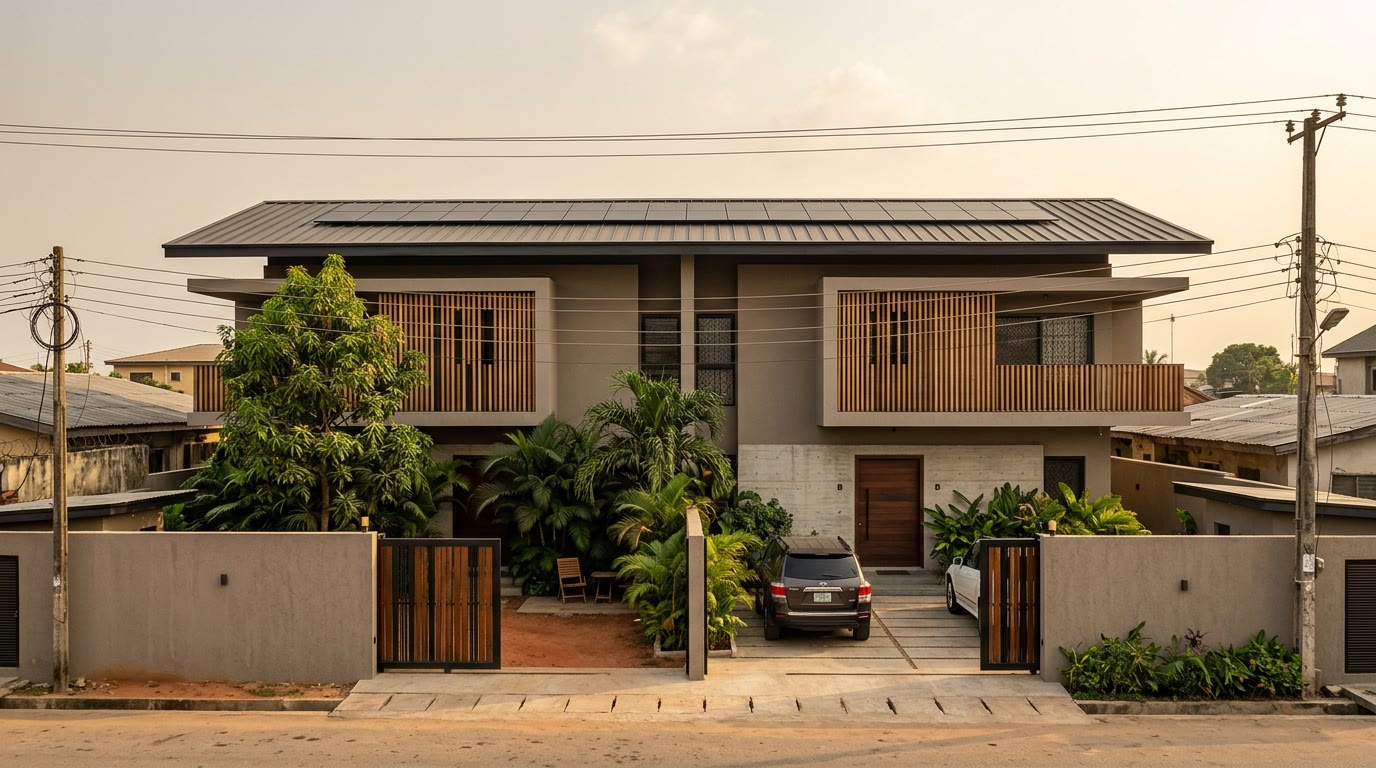
Exterior, Street elevation. It reads as one house
Plate 02 Street elevation. It reads as one house
The thinking

The economics of a Lagos plot have changed faster than the houses built on them. Land on the Ajah to Sangotedo axis now costs enough that putting a single family on seven hundred square metres is a decision that needs justifying. Ìbejì is the alternative: two complete three bedroom maisonettes, mirrored about a central party wall, each with its own front door, its own private garden and its own meters.

You live in one. The other lets on a normal annual tenancy, or as a serviced shortlet if you would rather. On current Ajah rents the second unit covers a substantial share of the total build cost over its first decade, and if the family grows into it later, you simply stop letting it.

The hard part of a twin build is not the plan, it is the party wall, and it is where almost every Nigerian duplex fails. Ours is two independent 225mm blockwork leaves with a 50mm cavity that is never bridged, separate foundations, separate wall plates, no shared joists, and services kept off the wall entirely. Impact noise, which is what actually ruins semi detached living, has no path across.

Externally it reads as one building rather than two, because a pair of identical houses staring at each other across a plot looks like a barracks. A single wide terracotta roof runs across both, the timber screens step to break the symmetry, and the two gardens are planted differently so the twins are not identical.

Who it's for. A buyer treating the build as an investment as much as a home, and anyone who needs the mortgage or the family contribution to be serviced by the property itself.
Why this one

What Ìbejì does that the house next door doesn't.

  1. 01

    Two complete homes, one plot, one gate

    Three bedrooms, three and a half bathrooms, private garden, private entrance and separate meters for each unit. Nothing is shared except the wall, the gate and the borehole.

  2. 02

    A party wall detailed properly

    Twin 225mm leaves, unbridged 50mm cavity, separate foundations and wall plates, no services in the wall. This is the detail that decides whether you can live next to your tenant.

  3. 03

    The second unit services the build

    Costed against actual Ajah letting rates. The tenancy on Unit B carries a substantial share of the total build over its first ten years.

  4. 04

    Convertible back to one house

    Two openings in the party wall are preformed and blocked up. Knock them through and the twins become a single six bedroom family house without structural work.

  5. 05

    Reads as one house from the street

    A single unbroken roof plane, offset timber batten screens and two differently planted gardens. It does not look like a rental block, which protects the value of the half you live in.

  6. 06

    Shortlet ready if you want it

    Unit B is drawn with a lockable owner's store, a separate refuse point and a linen cupboard sized for turnover, so switching to shortlet needs no building work.

The design

Views

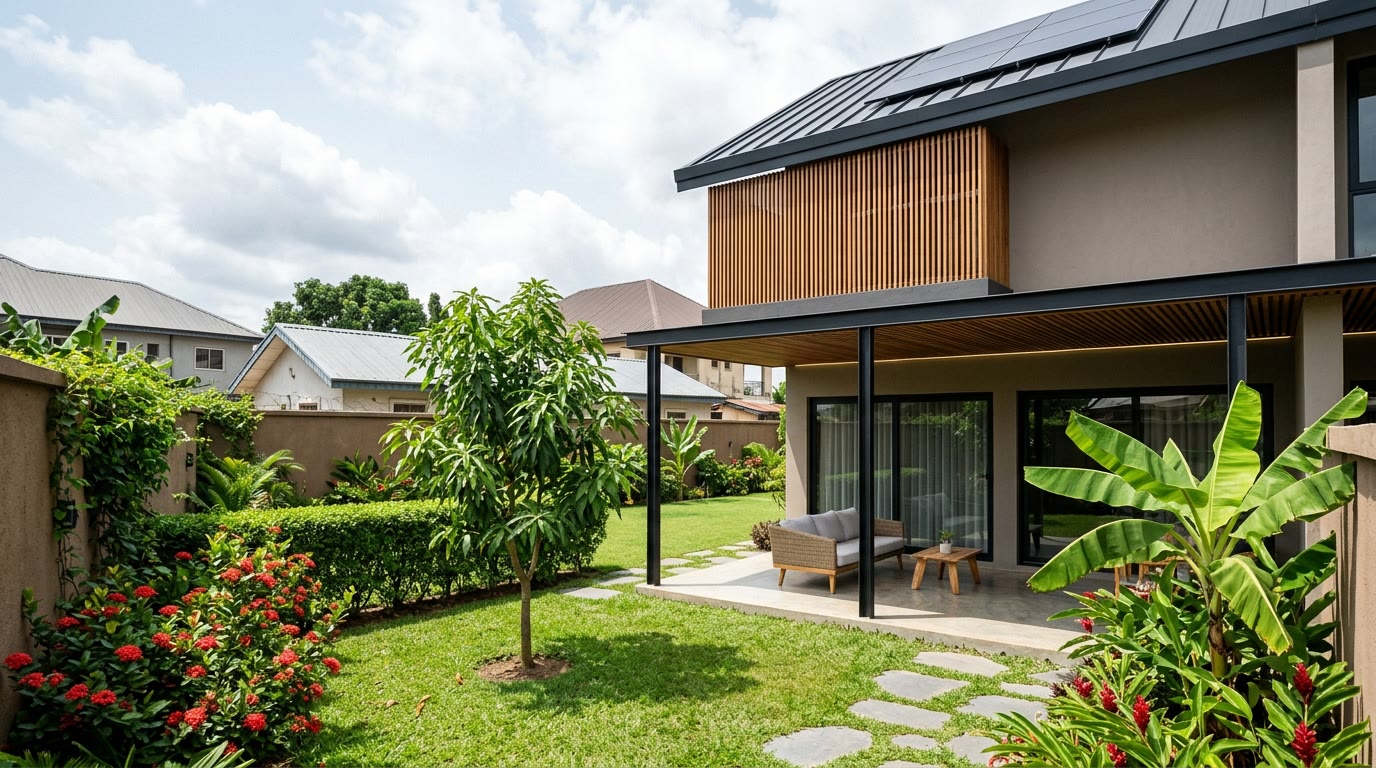
Landscape, Unit A's private garden and veranda
Plate 03 Unit A's private garden and veranda
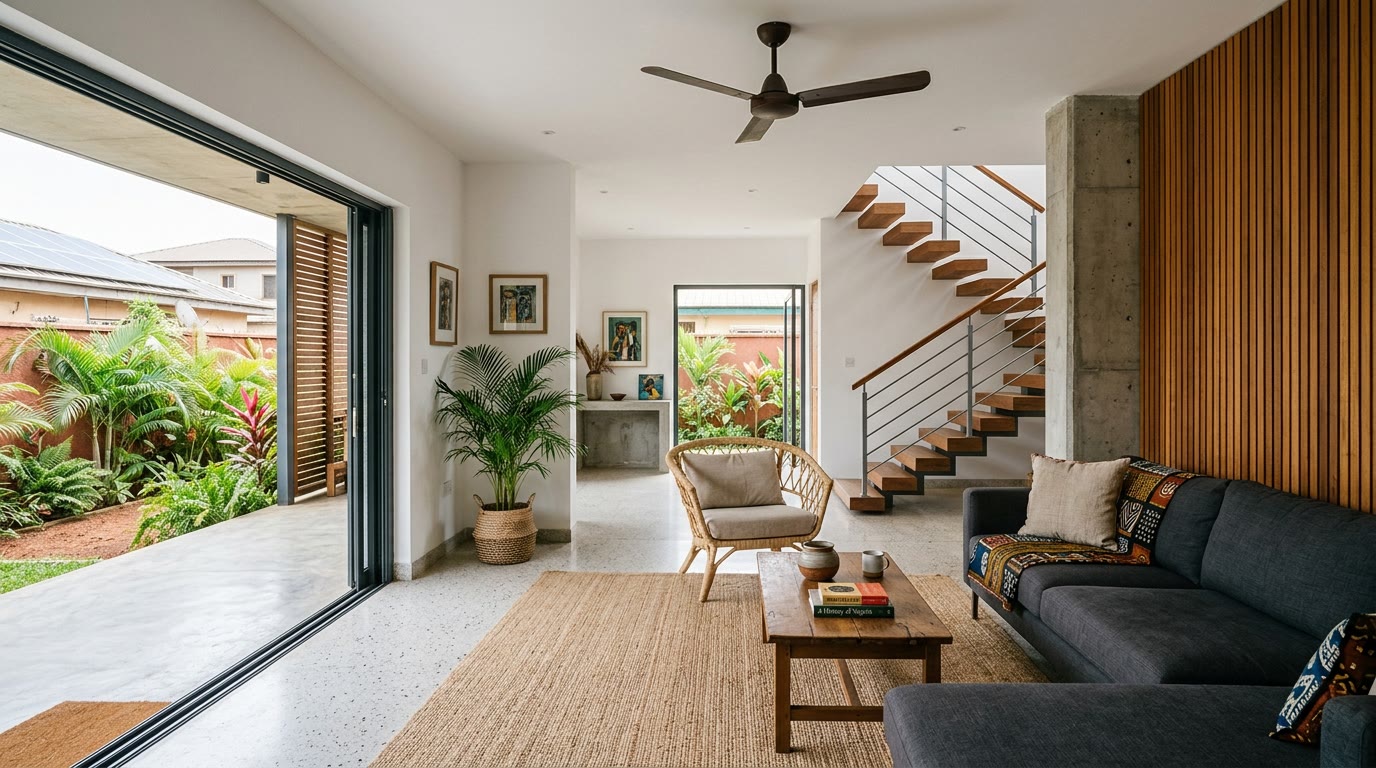
Interior, Unit A living room, garden doors open
Plate 04 Unit A living room, garden doors open
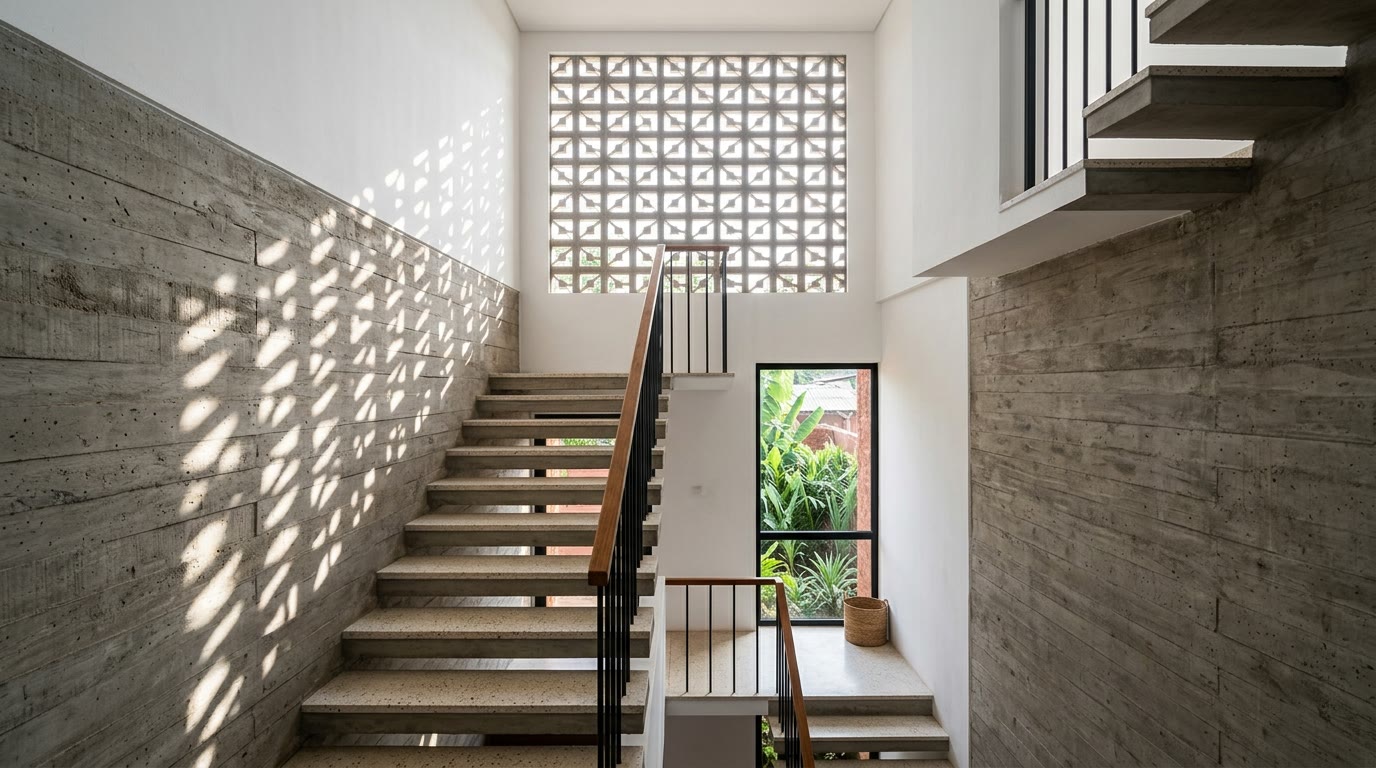
Detail, Stair and the high level vent above it
Plate 05 Stair and the high level vent above it
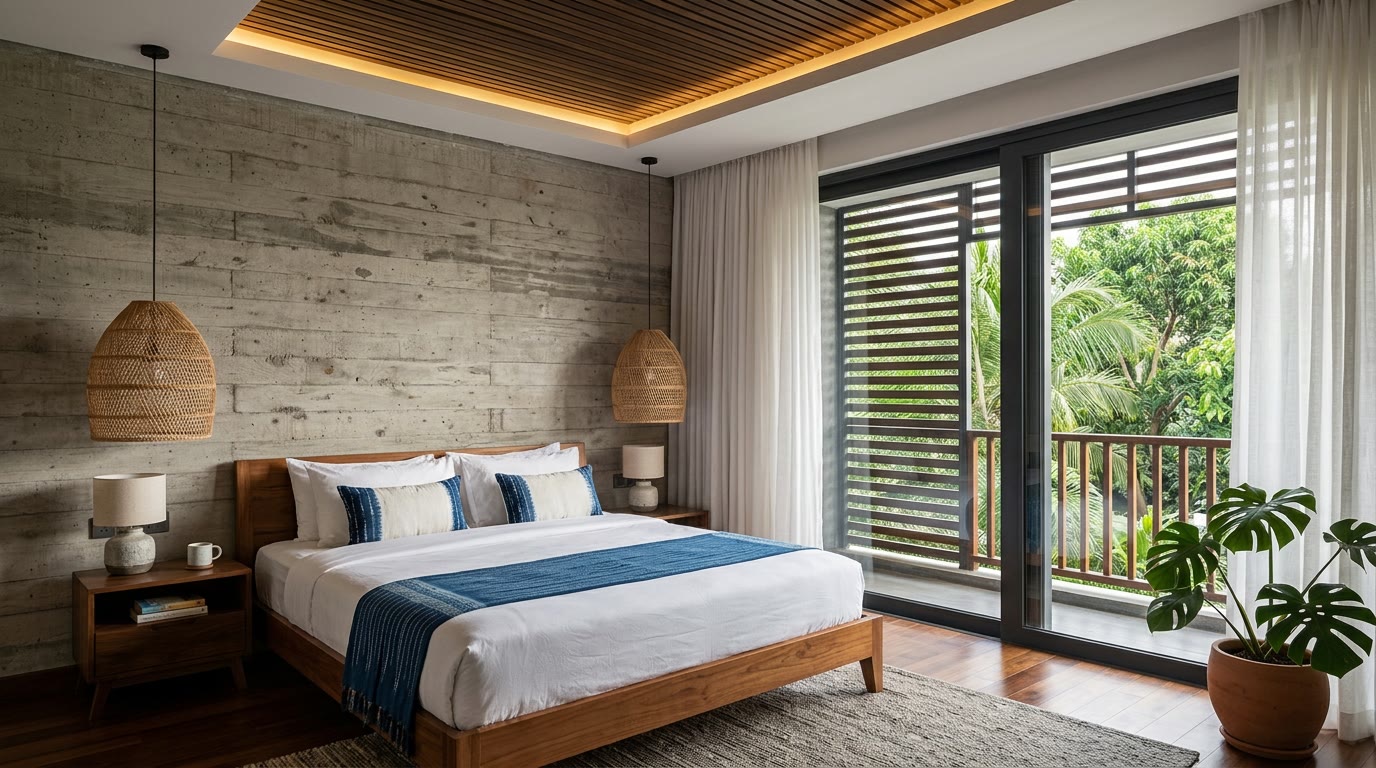
Interior, Master bedroom and balcony screen
Plate 06 Master bedroom and balcony screen
Schedule of accommodation

Room by room.

Every space in the design, by level. Adaptable, this is a starting point for your brief, not a fixed product.

Each unit, ground floor
Private entrance porch · living room · dining · kitchen with service yard · guest WC · store · covered garden veranda
Each unit, first floor
Master bedroom en suite with balcony · two bedrooms en suite · landing study nook
Shared compound
Single gate and gatehouse · four parking bays · borehole, treatment and tank stand · shared plant room · two separate private gardens
Climate strategy

How the building keeps itself cool.

01

Mirrored, not repeated

Because the units mirror about the party wall, both get the same north light and the same shaded garden. Neither twin gets the bad half of the plot.

02

The party wall is also thermal mass

Two solid leaves and a cavity in the middle of the building damp the temperature swing on both sides and cost nothing extra to exploit.

03

Stair as ventilation shaft

Each unit's stair rises to a high level breeze block screen, drawing warm air out of both floors continuously without a fan.

Deep eaves, louvres and ponds raise a fair question about mosquitoes, termites and snakes. See how each one is detailed out →

Materials palette

What it's made of.

Build this one

Adapt Ìbejì
to your land.

Send us your survey plan and we'll come back with how Ìbejì sits on your plot, what changes it needs, and a costed build programme. Indicative band today: ₦210m to ₦265m for both units. What moves this figure →

Enquire about Ibeji All six designs