Project 01

Àbà

Yoruba, a homestead; the farm you live on.

Half the plot is a working farm. The other half is the house that looks over it.

Location
Epe to Ibeju-Lekki corridor, Lagos
Accommodation
4 bed · 4 bath
Internal area
310 m²
Drawn for a plot of
1,150 m² · 19m frontage × 61m deep
Storeys
2
Indicative build cost
₦185m to ₦240m
Programme
14 to 16 months
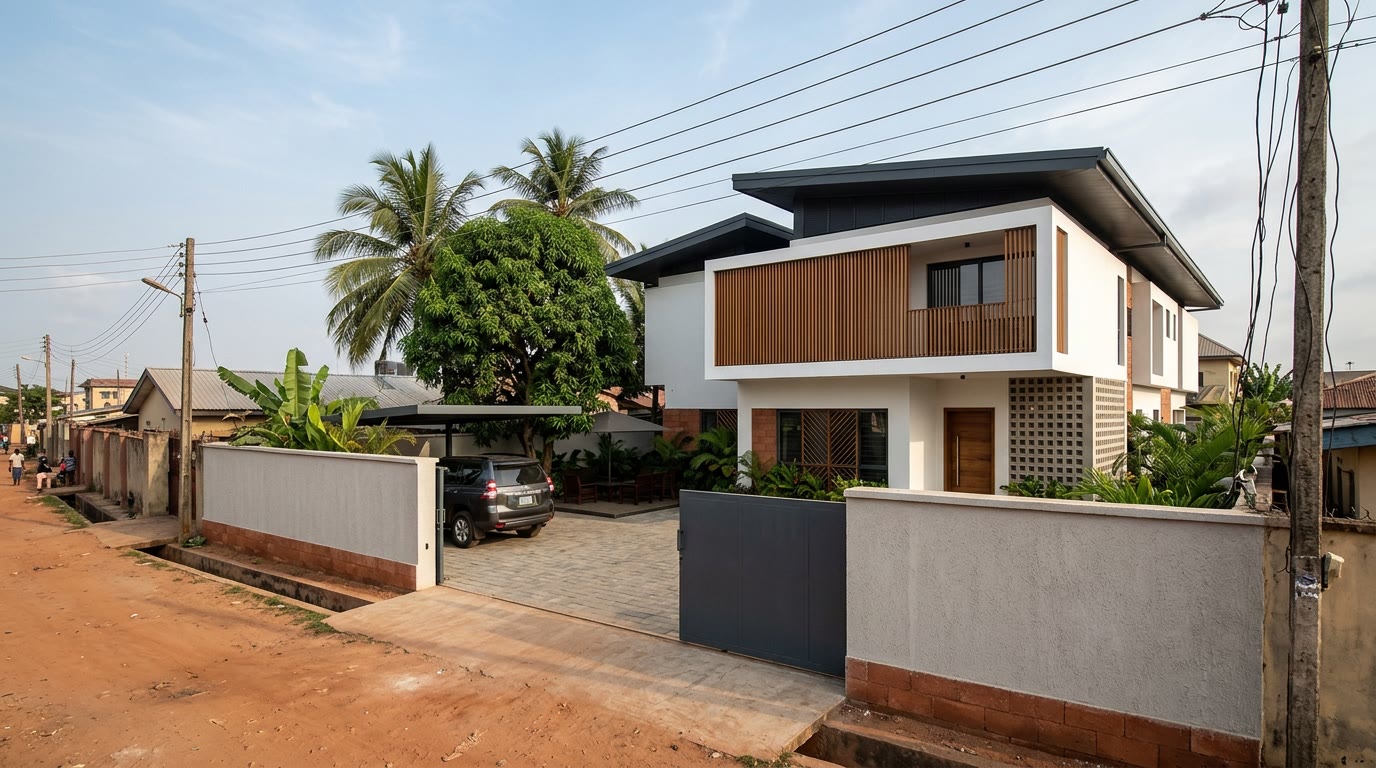
Exterior, Approach from the road, 7:40am
Plate 02 Approach from the road, 7:40am
The thinking

Àbà began with a simple observation. On the Epe corridor you can still buy a plot deep enough to do something with, sixty metres of land running back from the road, and almost everybody builds the same thing on it: a house pushed to the middle, a slab of interlocking stone all around, and a generator house at the back. The land is spent on nothing.

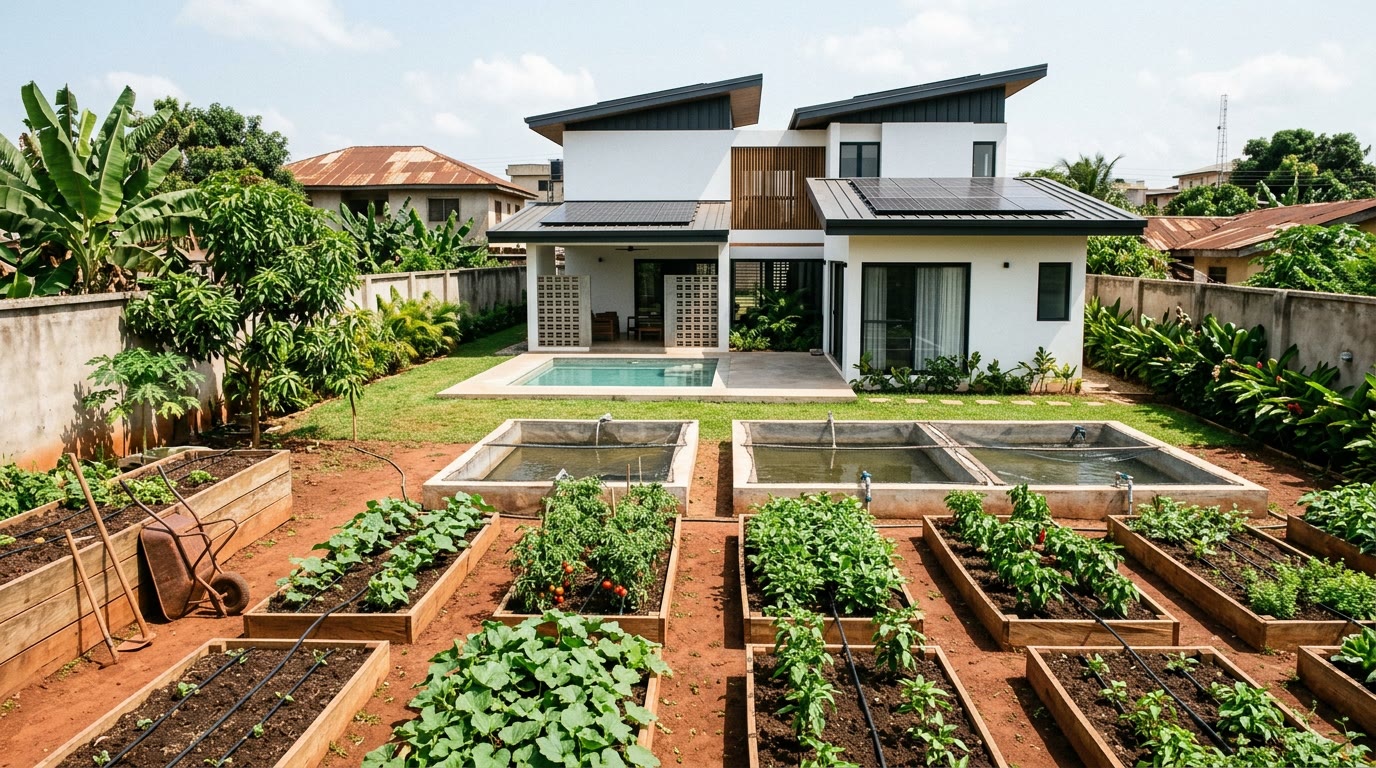
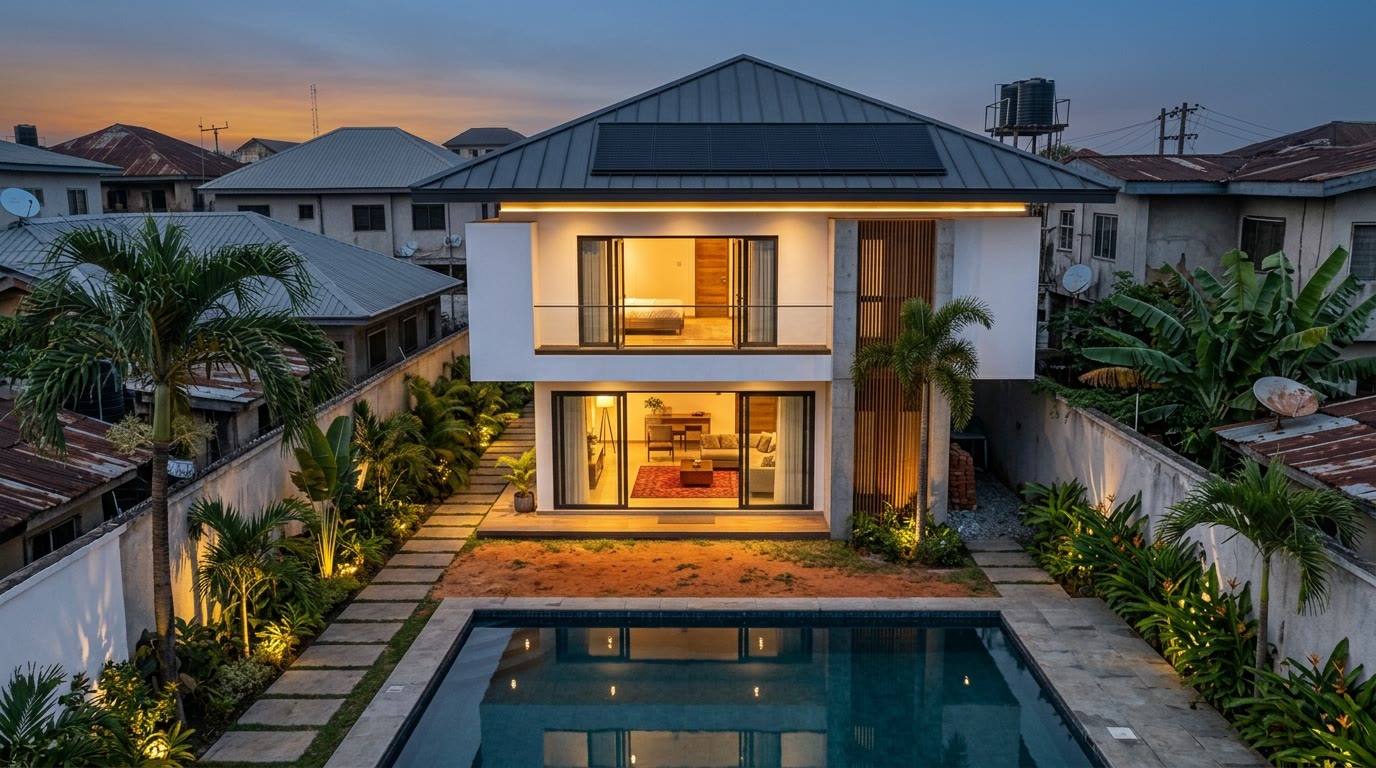
So we drew the house tight to the front of the plot and gave the remaining forty metres a job. Behind the pool terrace there is a stocked catfish pond, then raised vegetable beds, then a fruit orchard of mango, soursop, plantain and pawpaw, and at the far wall a goat and poultry pen with its own service gate so the smell and the feed deliveries never come near the house. A koi pond and a children's play area sit in the cool shade the orchard throws by mid afternoon.

The house itself is deliberately unremarkable in plan, a rectangle two rooms deep, orientated so the long elevations face north and south. What makes it work is what happens at its edges: a two metre roof overhang on all four sides, timber louvre screens on the west, and a double height stair void at the centre that pulls hot air up and out through high level vents. In testing on comparable builds, this keeps the ground floor five to seven degrees below the outside afternoon temperature with no air conditioning running.

It is not a cheap house. But it is a house where the borehole, the solar array, the pond and the beds are part of the architecture rather than things bolted on afterwards, and where a family's food, water and power bills fall every year they live in it.

Who it's for. A family who wants land that works, and is tired of paying Lagos prices for food they could grow.
Why this one

What Àbà does that the house next door doesn't.

  1. 01

    A working productive garden, designed in from day one

    Two catfish ponds at 1,500 fingerlings each, twelve raised vegetable beds on drip irrigation, a 16 tree orchard and a covered goat and poultry pen. Laid out by an agronomist, not decorated by a landscaper.

  2. 02

    Separate service gate and spine

    Feed, refuse, gas and the pen sit on their own route down the eastern boundary. Deliveries never cross the family's side of the compound.

  3. 03

    Runs through a blackout without noticing

    12kVA inverter, 16kWh lithium storage and a 9.6kWp roof array sized against a measured Lagos load profile. The generator is a backup, not the plan.

  4. 04

    Rainwater does the irrigation

    The roof's 240m² catchment fills a 30,000 litre buried tank in an average wet season, enough to carry the beds and the ponds through most of the dry.

  5. 05

    Two metre overhangs on every elevation

    Deep enough to keep rain off open louvres and to shade the ground floor walls all day, which is what actually stops a Nigerian house cooking.

  6. 06

    Boys' quarters that isn't an afterthought

    A proper two room staff annexe with its own bathroom, kitchenette and yard, tucked behind the carport where it belongs.

The design

Views

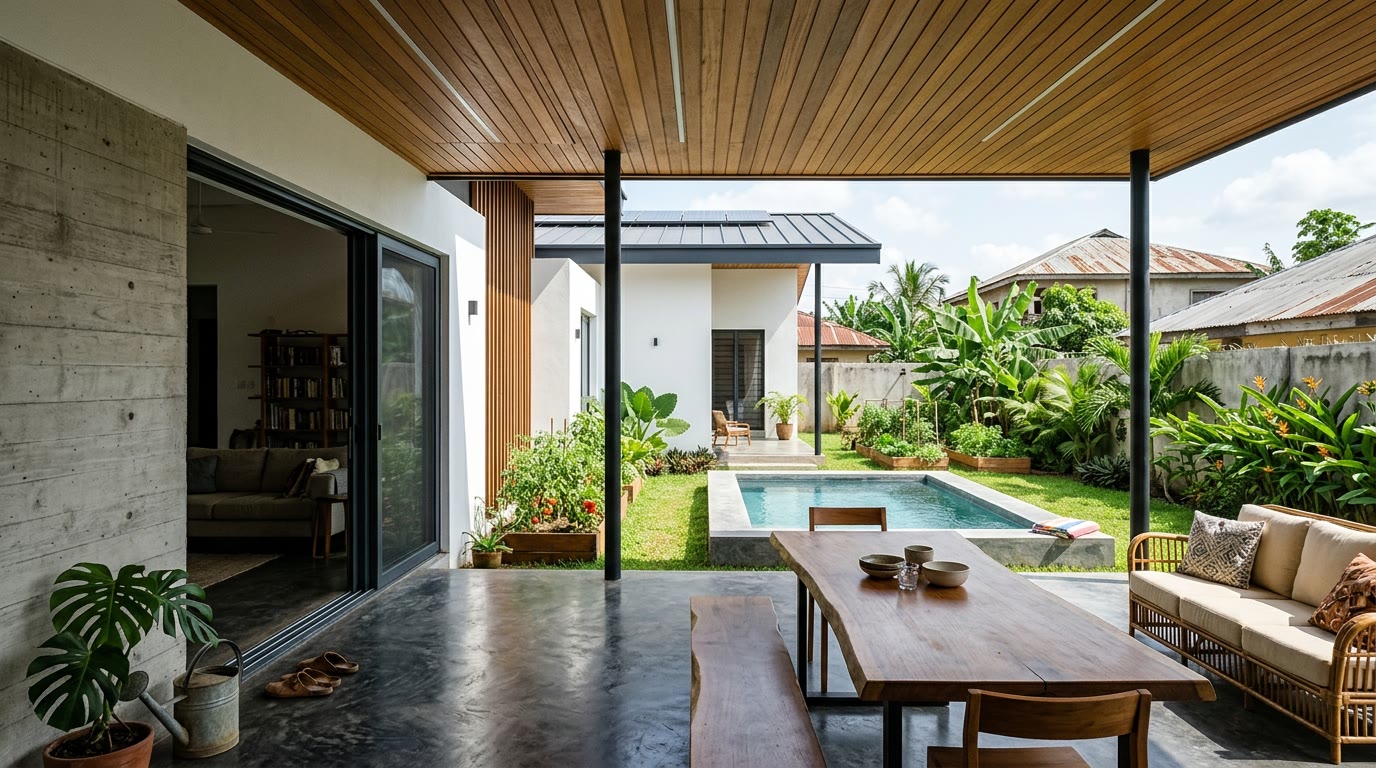
Exterior, Rear veranda and pool terrace, afternoon
Plate 03 Rear veranda and pool terrace, afternoon
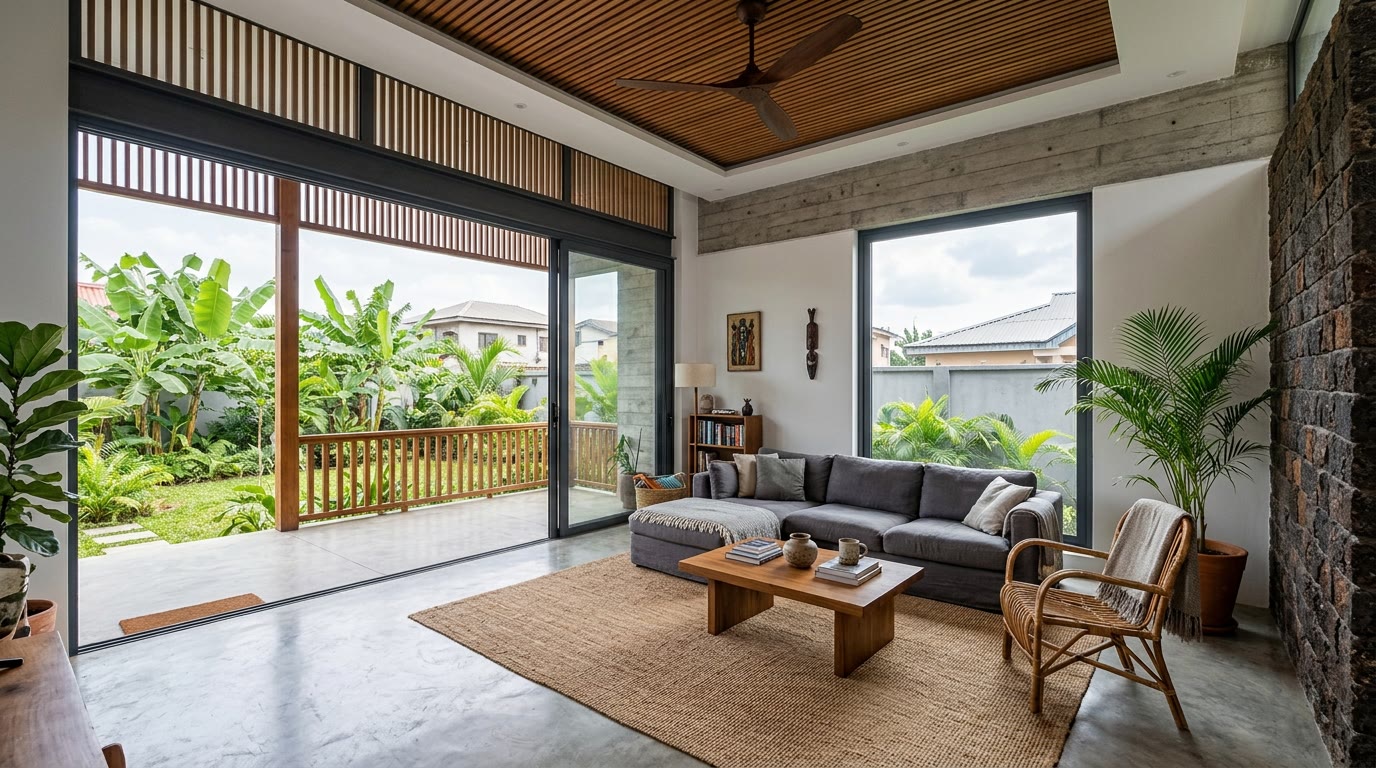
Interior, Living room, looking through to the garden
Plate 04 Living room, looking through to the garden
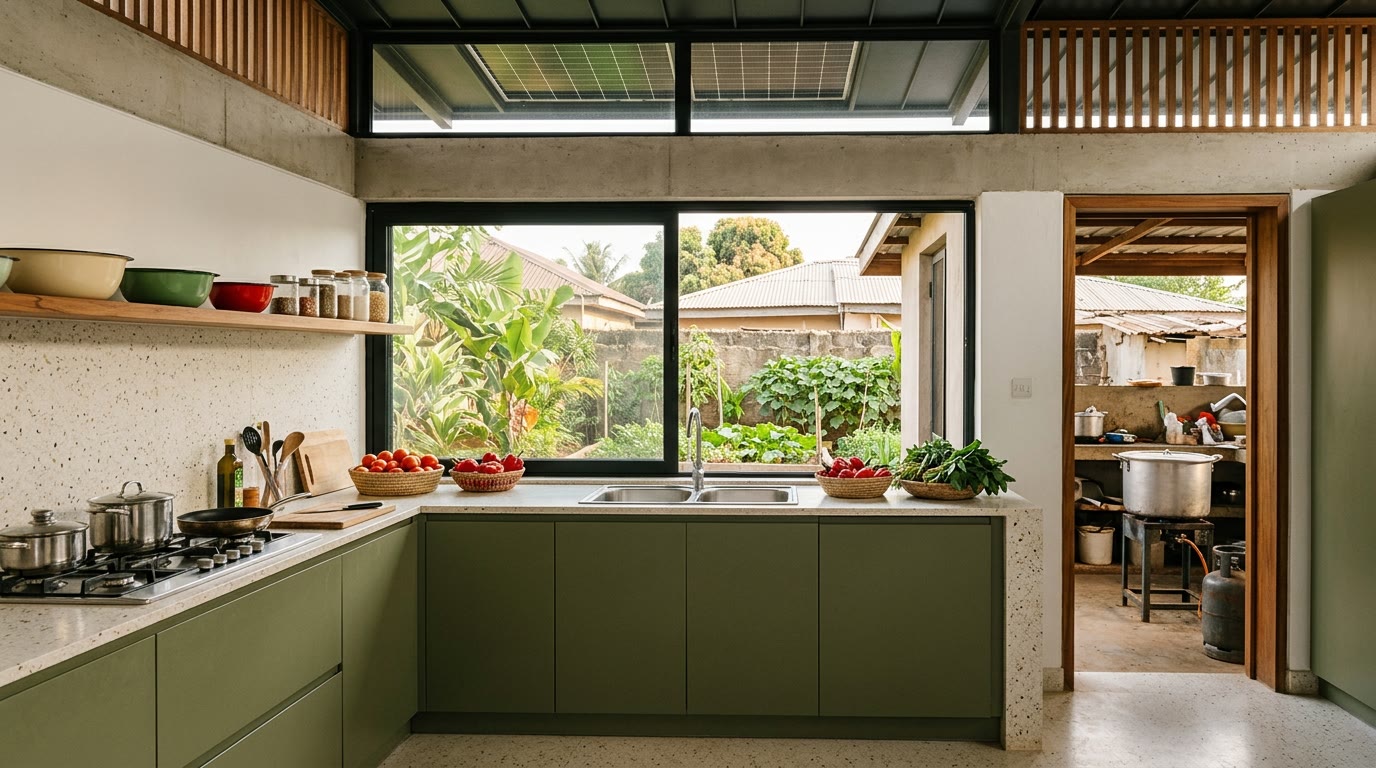
Interior, Kitchen and back kitchen door
Plate 05 Kitchen and back kitchen door
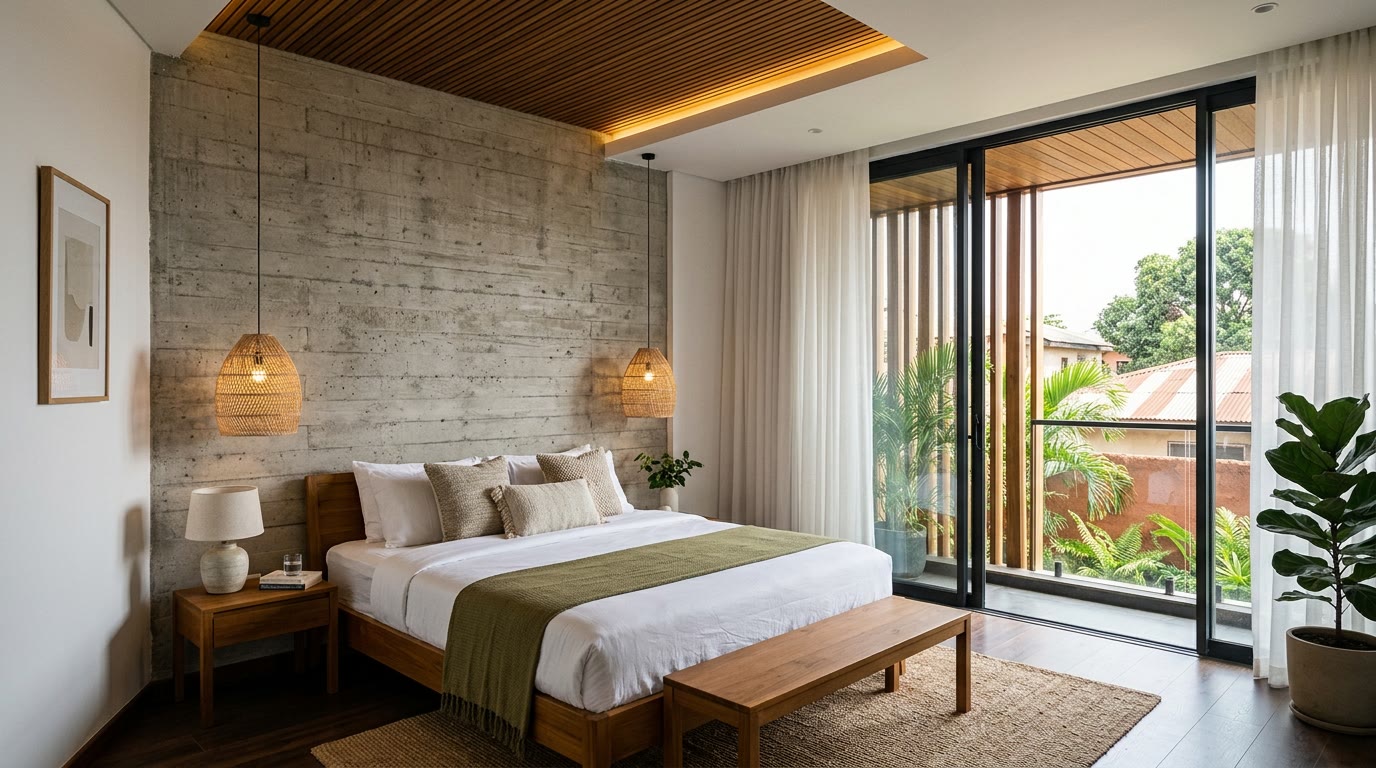
Interior, Master bedroom, north facing
Plate 06 Master bedroom, north facing
Landscape, The beds and the catfish ponds, from the orchard
Plate 07 The beds and the catfish ponds, from the orchard
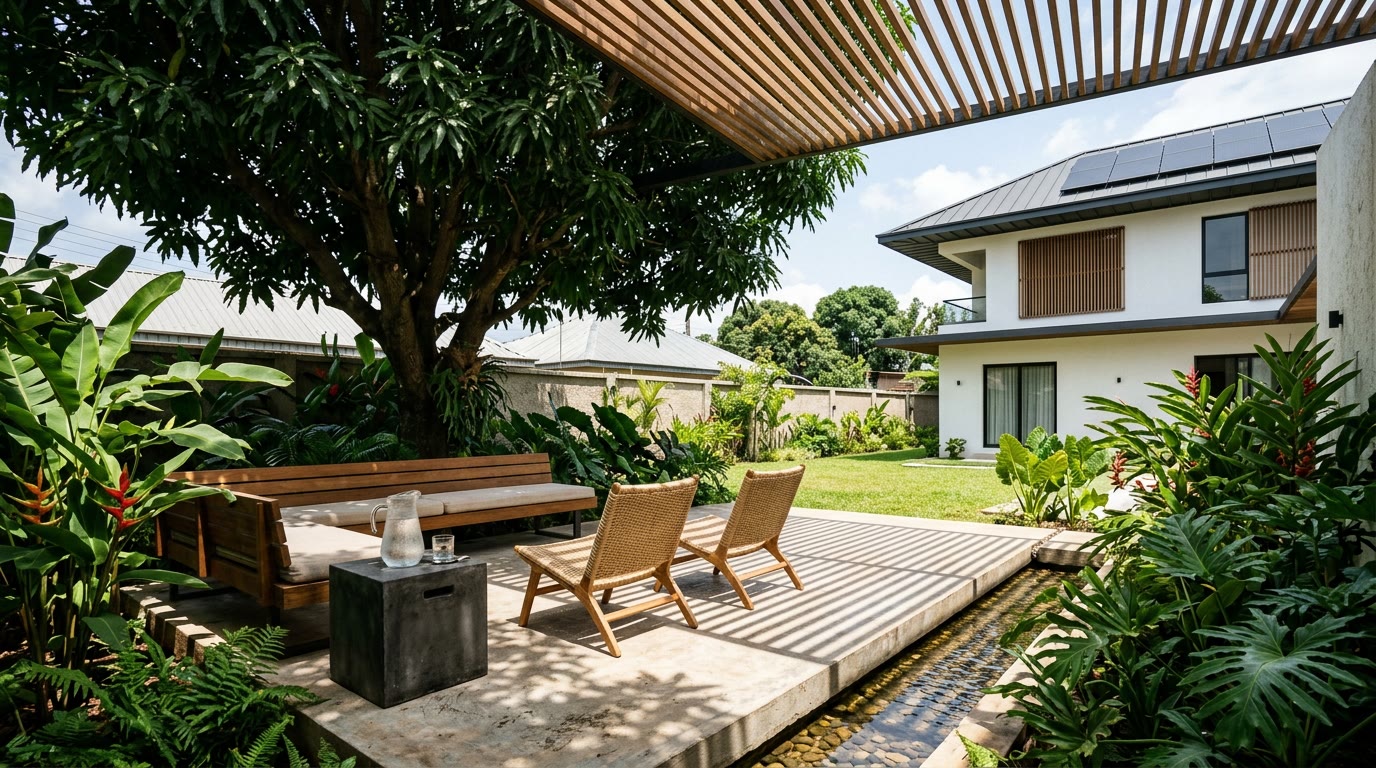
Landscape, The shade room under the mango, 2pm
Plate 09 The shade room under the mango, 2pm
Evening, The compound at dusk
Plate 08 The compound at dusk
Schedule of accommodation

Room by room.

Every space in the design, by level. Adaptable, this is a starting point for your brief, not a fixed product.

Ground floor
Entrance porch · living room · dining · kitchen with back kitchen · pantry · guest bedroom en suite · guest WC · covered rear veranda · laundry
First floor
Master suite with dressing room and private balcony · two family bedrooms en suite · family lounge · study nook on the landing
Compound
Gatehouse · carport for three · staff annexe (2 rooms, bath, kitchenette) · pool and terrace · two catfish ponds · koi pond · twelve vegetable beds · orchard · goat and poultry pen · plant room · 30,000L buried cistern
Climate strategy

How the building keeps itself cool.

01

Orientation

Long elevations face north and south so the low, hot east and west sun only ever hits the two short ends of the building, the ends with the fewest windows.

02

Stack ventilation

The central stair is a chimney. Hot air rises through it and leaves through high level louvres, drawing cool air in across the pond and through the ground floor.

03

Thermal mass where it helps

Solid rendered blockwork on the ground floor absorbs the day's heat and releases it at night; lightweight, well ventilated construction upstairs where you sleep.

04

Planting as a cooling device

The orchard and pond upwind of the house drop the temperature of the air arriving at the veranda by two to three degrees. The garden is mechanical, not decorative.

Deep eaves, louvres and ponds raise a fair question about mosquitoes, termites and snakes. See how each one is detailed out →

Materials palette

What it's made of.

Build this one

Adapt Àbà
to your land.

Send us your survey plan and we'll come back with how Àbà sits on your plot, what changes it needs, and a costed build programme. Indicative band today: ₦185m to ₦240m. What moves this figure →

Enquire about Aba All six designs