Project 02

Ìtùra

Yoruba, relief; the ease you feel when the heat breaks.

A single storey plan wrapped around a courtyard, so every room has two outside walls and cross ventilation.

Location
Sangotedo, Lagos
Accommodation
3 bed · 3 bath
Internal area
168 m²
Drawn for a plot of
600 m² · 20m × 30m, standard estate plot
Storeys
1
Indicative build cost
₦72m to ₦95m
Programme
8 to 10 months
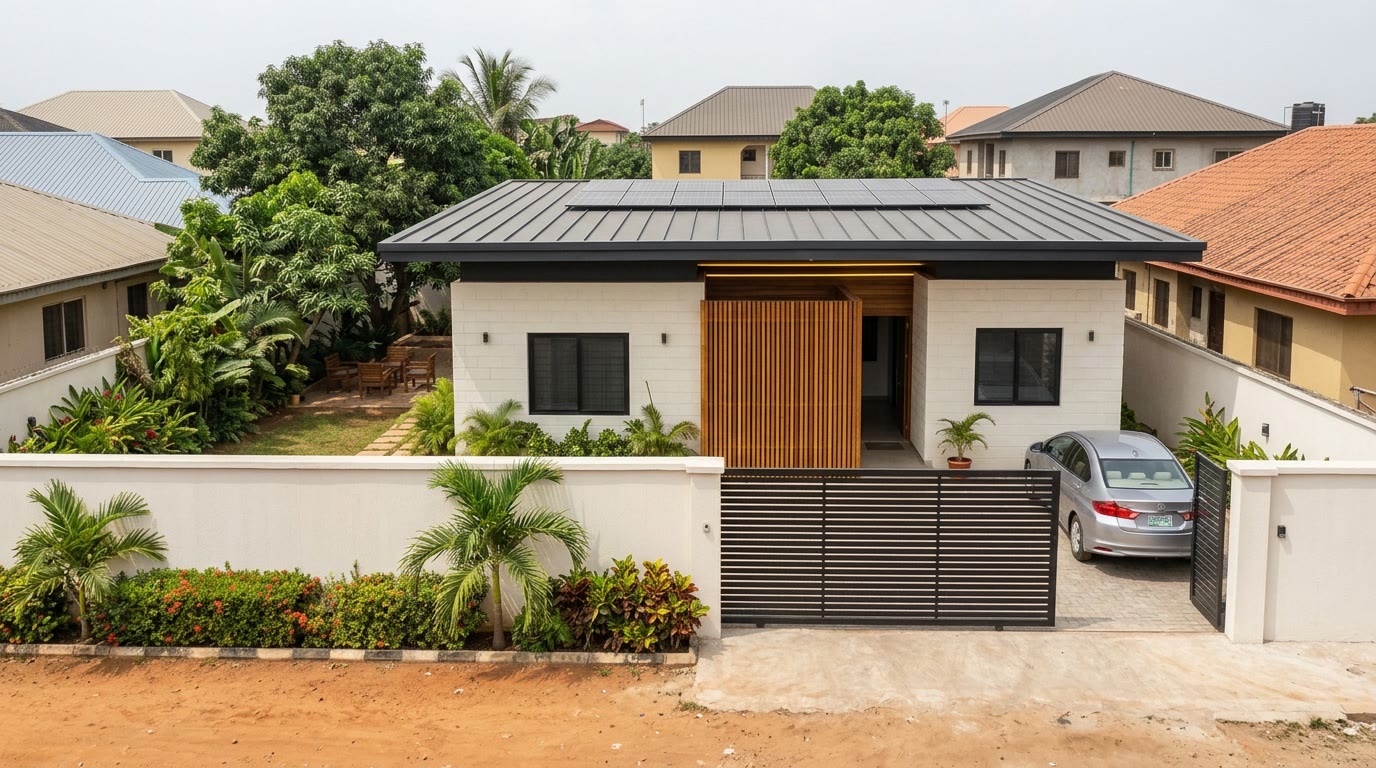
Exterior, Entrance elevation from the parking bay
Plate 02 Entrance elevation from the parking bay
The thinking

Most three bedroom bungalows on a Lagos estate plot are a solid brick of rooms with a corridor down the middle. The middle rooms get one window, no through draught, and an air conditioner running eleven hours a day. Ìtùra is the same brief and the same footprint, folded into an L around an open courtyard instead.

The consequence is simple and it is the whole point: every habitable room now has windows on two sides. Air comes in from the shaded courtyard and leaves through the outer wall. On a still day the courtyard's own temperature difference drives the draught. Three ceiling fans replace three split units, and the house's running cost drops by more than the courtyard cost to build.

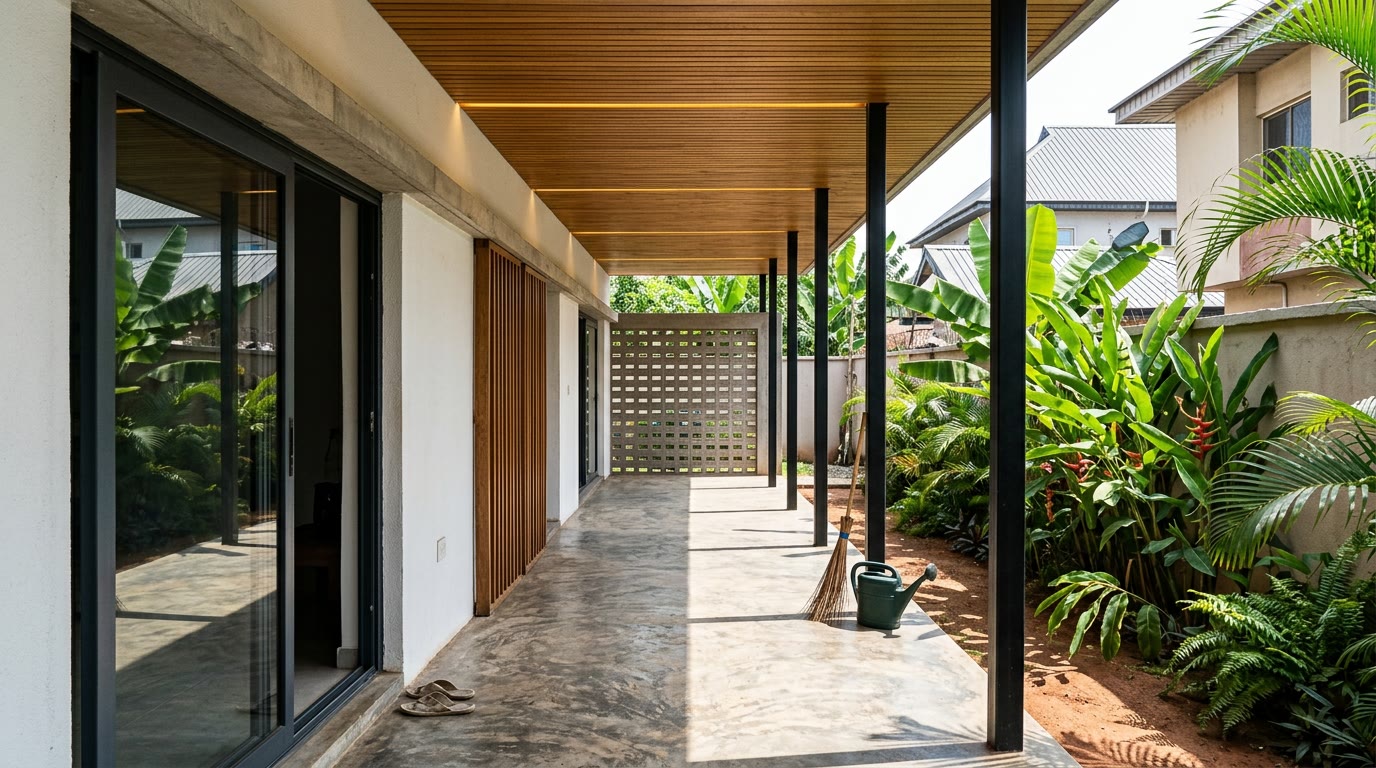
It is a modest house and we have not dressed it up. Rendered blockwork painted bone white, a single floating flat roof plane in charcoal standing seam with a solar array set flush into it, slim matte black window frames, and a covered veranda along the courtyard edge on slim steel posts with a timber batten soffit. The money that would have gone into a portico and a marble entrance went into the cantilever, the glazing and the courtyard planting.

Ìtùra is drawn for a 20 by 30 metre estate plot, which is the plot most people actually own. It can be built while you live elsewhere, and it can take a second storey later, the foundations and the stair position are already sized for it.

Who it's for. A first time builder on a standard 600sqm plot who wants something better than the developer bungalow next door, for roughly the same money.
Why this one

What Ìtùra does that the house next door doesn't.

  1. 01

    Every room ventilates two ways

    The courtyard plan means no room is landlocked. This is the difference between a house that needs air conditioning and one that only wants it on the worst nights.

  2. 02

    Costed against the estate bungalow next door

    Drawn deliberately to land in the same band as a conventional three bed on the same plot. Better plan, not a bigger budget.

  3. 03

    Designed to grow upward

    Foundations, columns and the stair core are sized for a first floor. Add two bedrooms in five years without touching what you have built.

  4. 04

    One shaded courtyard doing four jobs

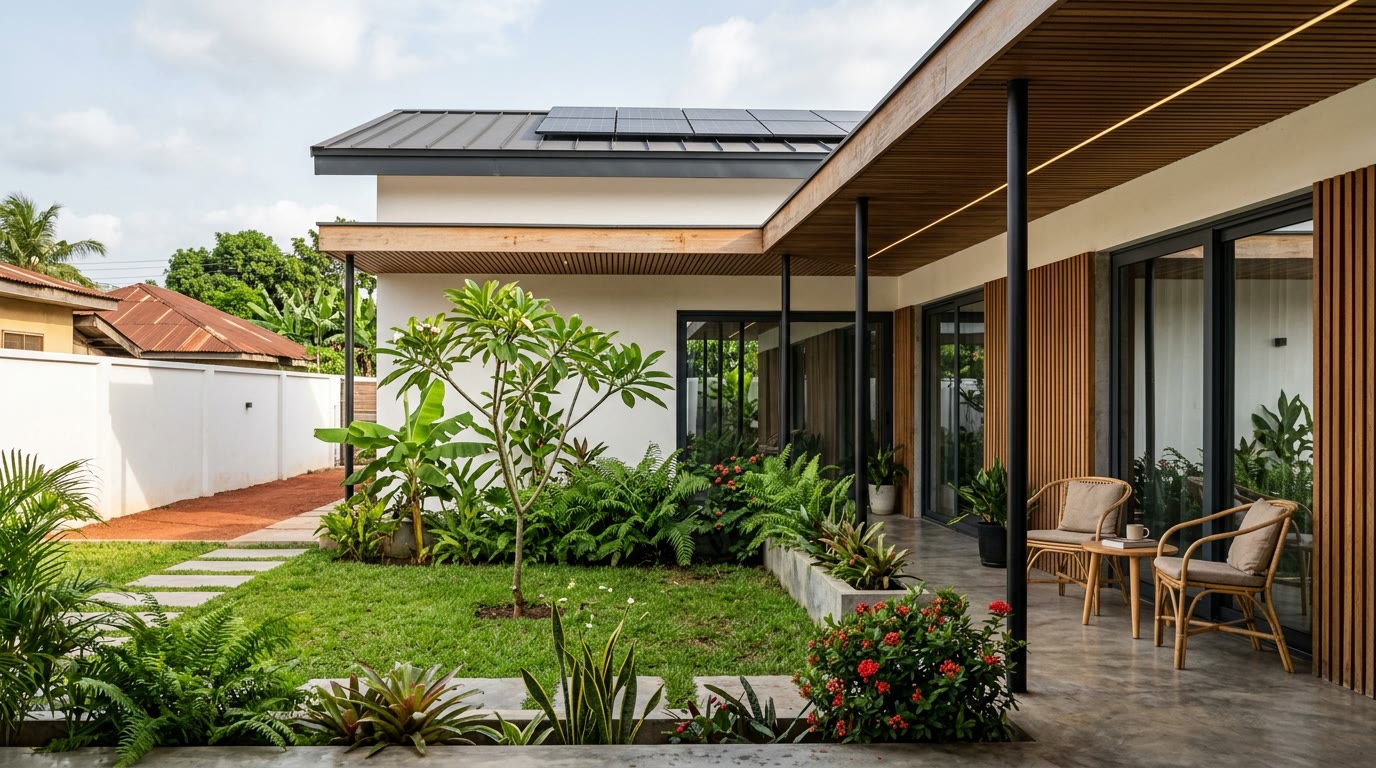
    Light well, draught engine, private outdoor room and rainwater catchment, on a plot with no room for a garden at the front or back.

  5. 05

    A roof you can stand under

    1.5m eaves all round. You can leave windows open in a downpour, which in Lagos matters more than almost anything else.

The design

Views

Landscape, The courtyard, mid afternoon
Plate 03 The courtyard, mid afternoon
Interior, Living and dining, courtyard on the left
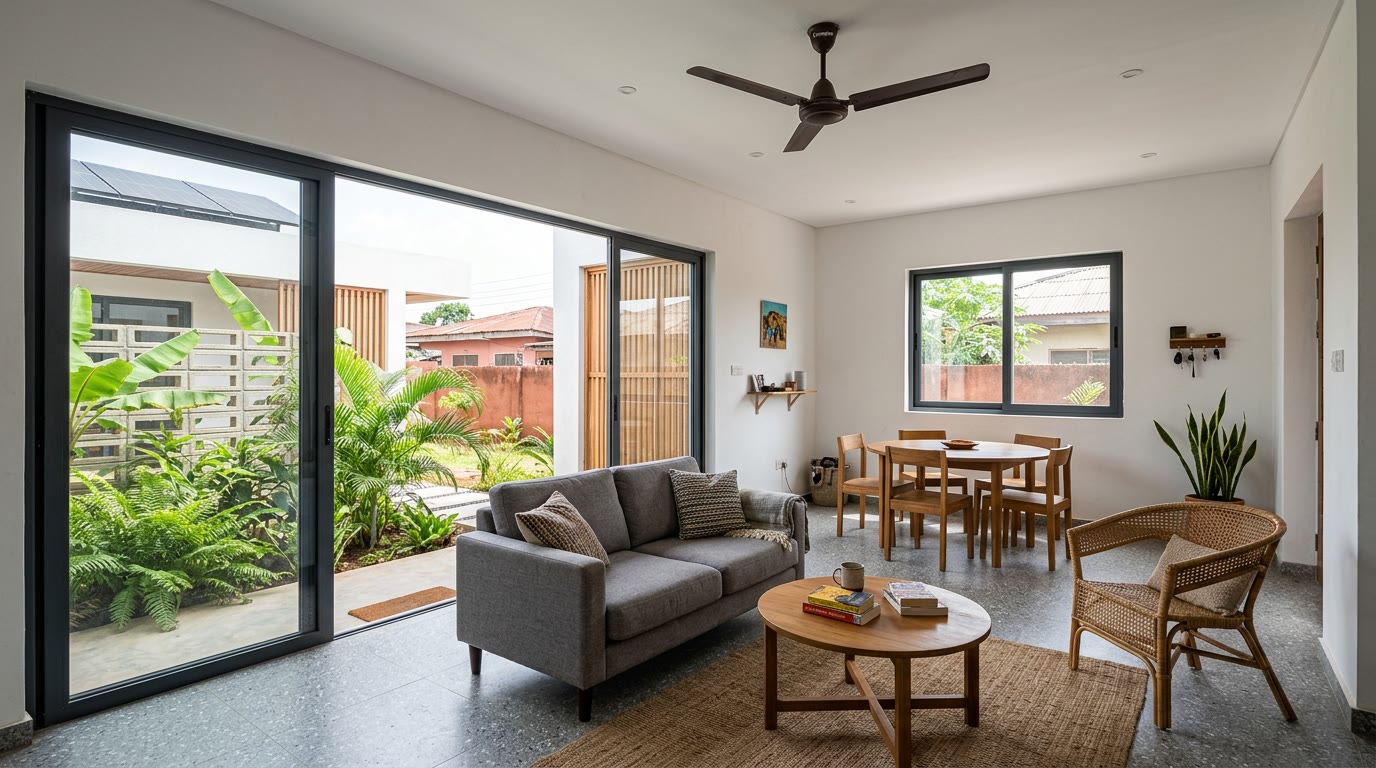
Plate 04 Living and dining, courtyard on the left
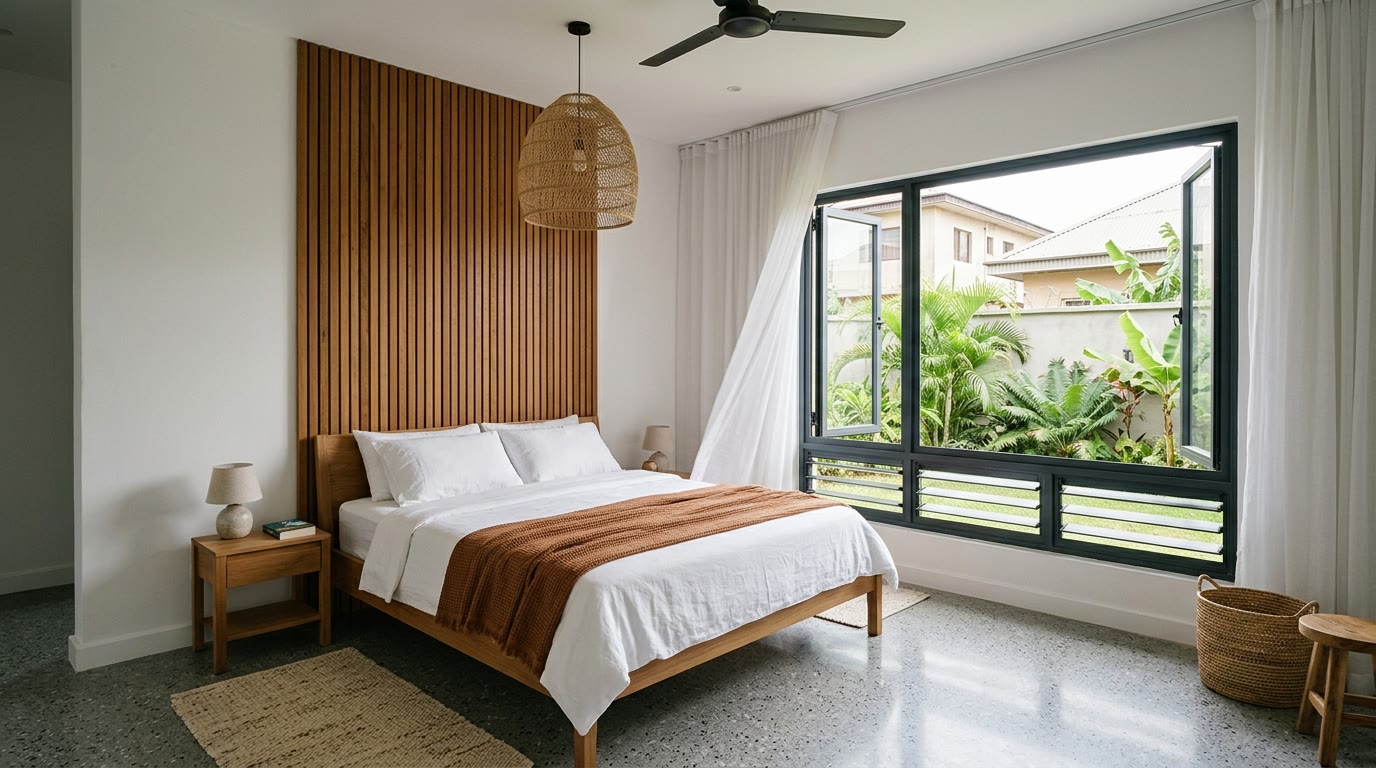
Interior, Master bedroom
Plate 05 Master bedroom
Exterior, Veranda looking down the courtyard edge
Plate 06 Veranda looking down the courtyard edge
Schedule of accommodation

Room by room.

Every space in the design, by level. Adaptable, this is a starting point for your brief, not a fixed product.

Ground floor
Entrance porch · living and dining · kitchen with rear service yard · master bedroom en suite · two bedrooms sharing a bathroom · guest WC · store · covered courtyard veranda
Compound
Gate and pedestrian door · parking for two · courtyard garden · rear drying yard · water tank stand · future stair position
Climate strategy

How the building keeps itself cool.

01

Courtyard as a draught engine

Shaded, planted and damp, the courtyard air sits cooler than the air outside. That difference pulls a breeze through the house even on a still afternoon.

02

Shallow reflective roof

A ventilated standing seam roof plane over a reflective deck. The void between them is the insulation, and it costs almost nothing.

03

No west facing glass

The two bedrooms that would have taken the afternoon sun are shielded by the service yard and the store. Rooms you sleep in never see the four o'clock sun.

Deep eaves, louvres and ponds raise a fair question about mosquitoes, termites and snakes. See how each one is detailed out →

Materials palette

What it's made of.

Build this one

Adapt Ìtùra
to your land.

Send us your survey plan and we'll come back with how Ìtùra sits on your plot, what changes it needs, and a costed build programme. Indicative band today: ₦72m to ₦95m. What moves this figure →

Enquire about Itura All six designs