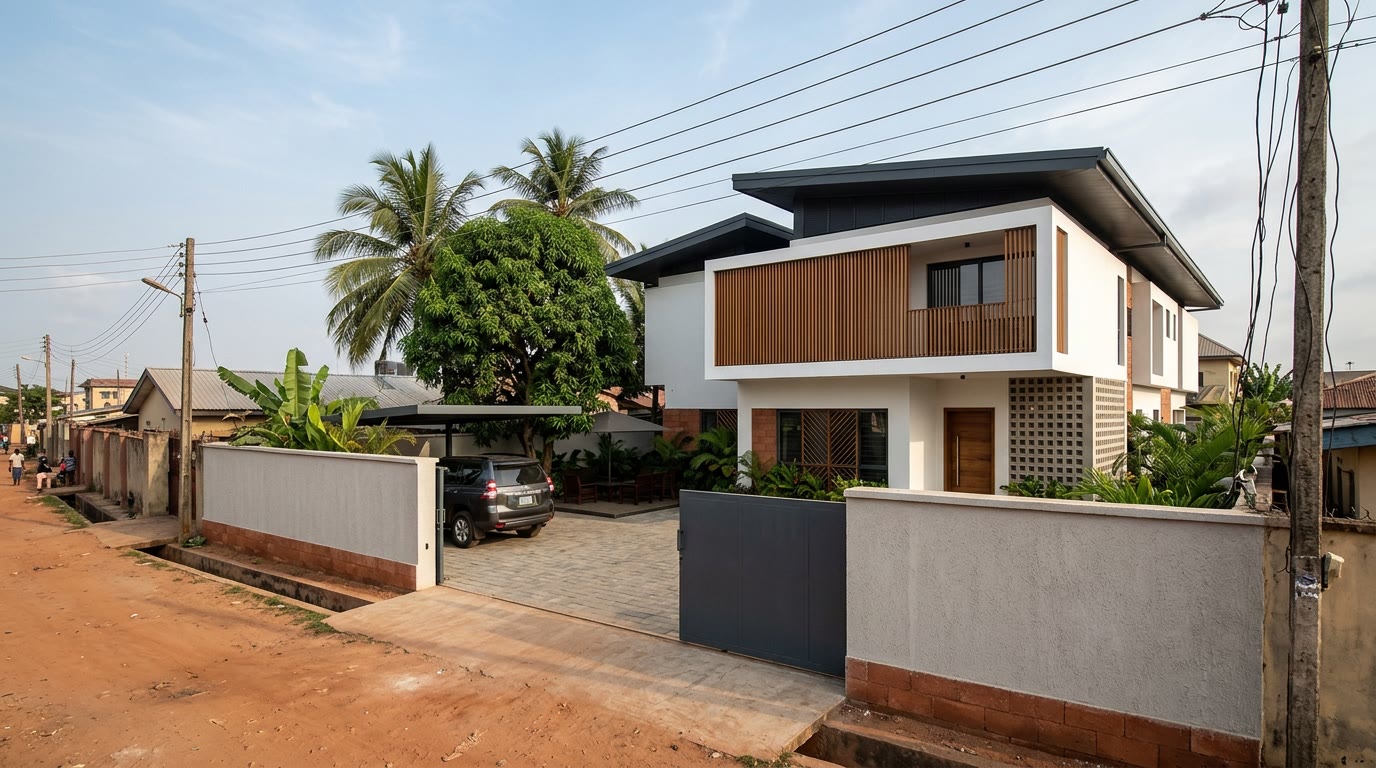
We don't just build walls.
We build you an actual home.
Houses drawn for the way Nigeria's climate actually behaves, deep shade, moving air, and a garden that does real work. Built across the south west and the FCT, and drawn for anywhere in Nigeria.
Tropical design, built for the market it's actually in.
Bali and Kerala worked out something a long time ago that Nigeria keeps importing the opposite of: in a hot climate, the cheapest cooling is the kind the building does by itself. Deep overhangs. Air with somewhere to go. Mass in the right walls. Trees where the sun lands.
Nigeria has better raw material for it than either, laterite in the ground, hardwood in the south, sun for eleven hours a day, and a growing season that never stops. What it mostly gets built instead is glass boxes with three air conditioners per room and a generator running to keep them going.
We design the other thing. Six worked out designs, each drawn for a real plot size, a real budget band and a real buyer, and each one adaptable to the land you already own.
About the studio →Five things every house we draw has to do.
- 01
Shade before cooling
A wall the sun never reaches doesn't need cooling. Overhangs of 1.4 to 2 metres, deep set openings and screens on the western elevation come before any mechanical answer.
- 02
Air with a route through
Every habitable room gets openings on two sides. Stairs and courtyards are drawn as chimneys so warm air has somewhere to leave from.
- 03
Materials from within reach
Laterite pressed on site, iroko from the south, terrazzo poured in place, blockwork rendered smooth. Imported detailing is kept to the things that earn it, the roof, the glazing and the solar.
- 04
The garden is structure, not decoration
Planting is set out for the shade it throws, the air it cools and, on some of these plots, the food it grows. It is drawn on the same sheet as the building.
- 05
Costed against what you'd otherwise build
Every design carries a real budget band, benchmarked against the conventional house on the same plot. Better plan, not automatically a bigger number.
Àbà
Half the plot is a working farm. The other half is the house that looks over it.
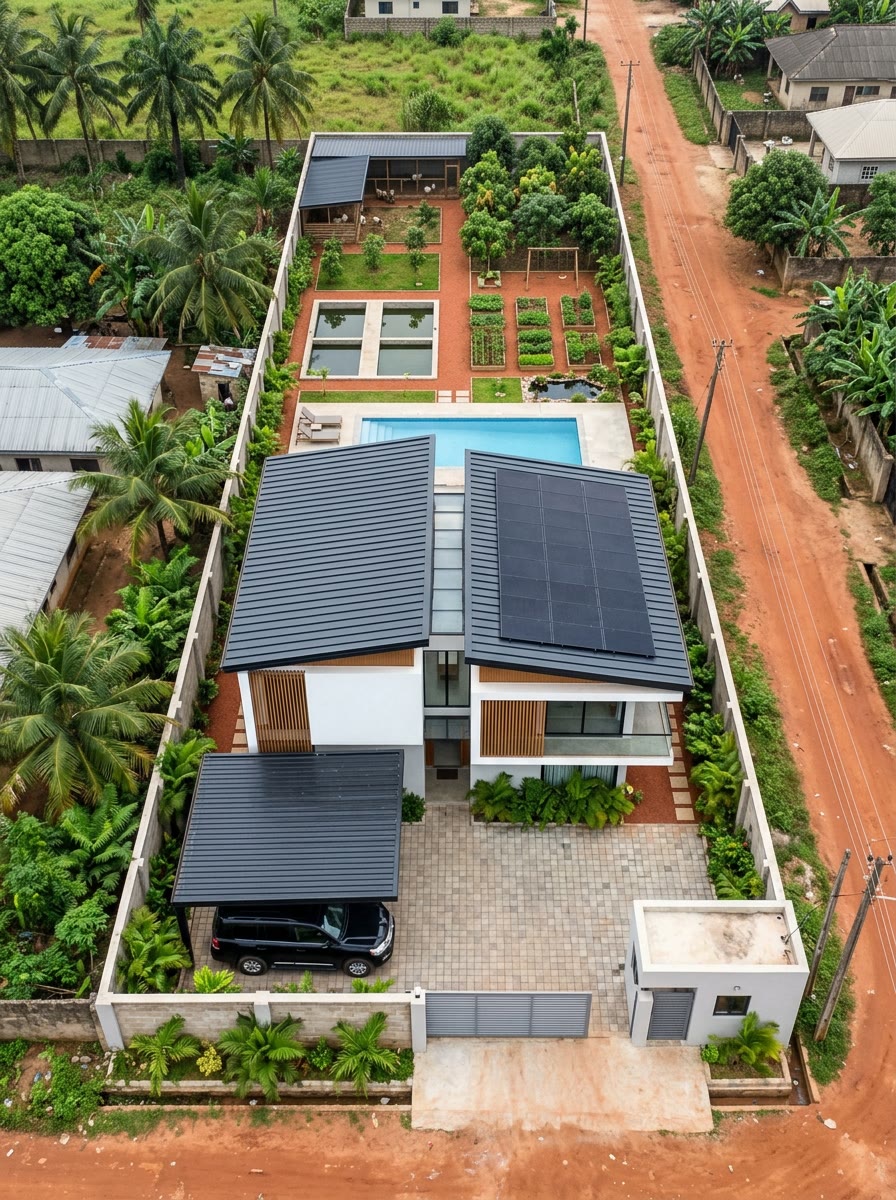
Àbà began with a simple observation. On the Epe corridor you can still buy a plot deep enough to do something with, sixty metres of land running back from the road, and almost everybody builds the same thing on it: a house pushed to the middle, a slab of interlocking stone all around, and a generator house at the back. The land is spent on nothing.
So we drew the house tight to the front of the plot and gave the remaining forty metres a job. Behind the pool terrace there is a stocked catfish pond, then raised vegetable beds, then a fruit orchard of mango, soursop, plantain and pawpaw, and at the far wall a goat and poultry pen with its own service gate so the smell and the feed deliveries never come near the house. A koi pond and a children's play area sit in the cool shade the orchard throws by mid afternoon.
- Location
- Epe to Ibeju-Lekki corridor, Lagos
- Plot
- 19m frontage × 61m deep
- Accommodation
- 4 bed · 310 m²
- Budget band
- ₦185m to ₦240m
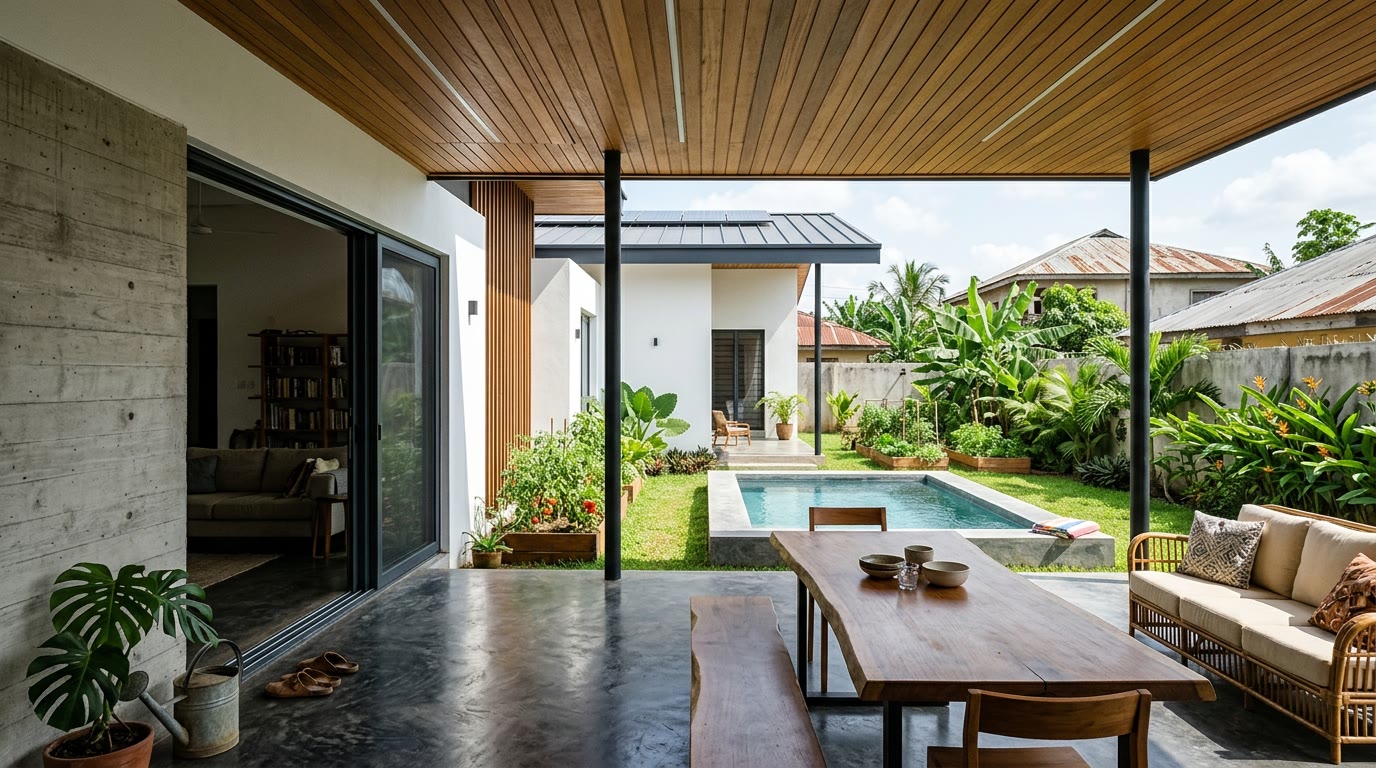
Five more, from ₦48m upward.
A ladder rather than a showroom. The smallest is a two bedroom you can build in three stages; the largest holds three generations around one courtyard.
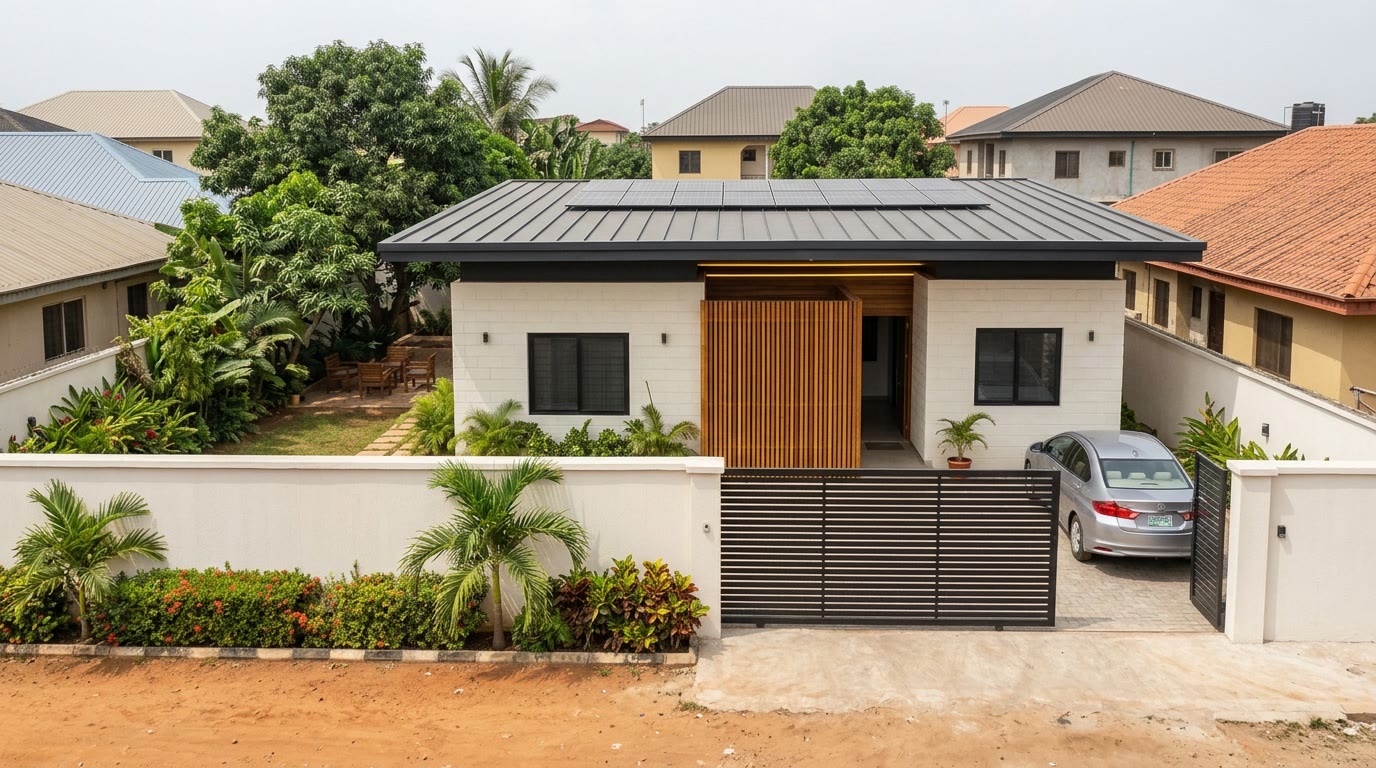
Ìtùra
The smallest house we would put our name on
From ₦72m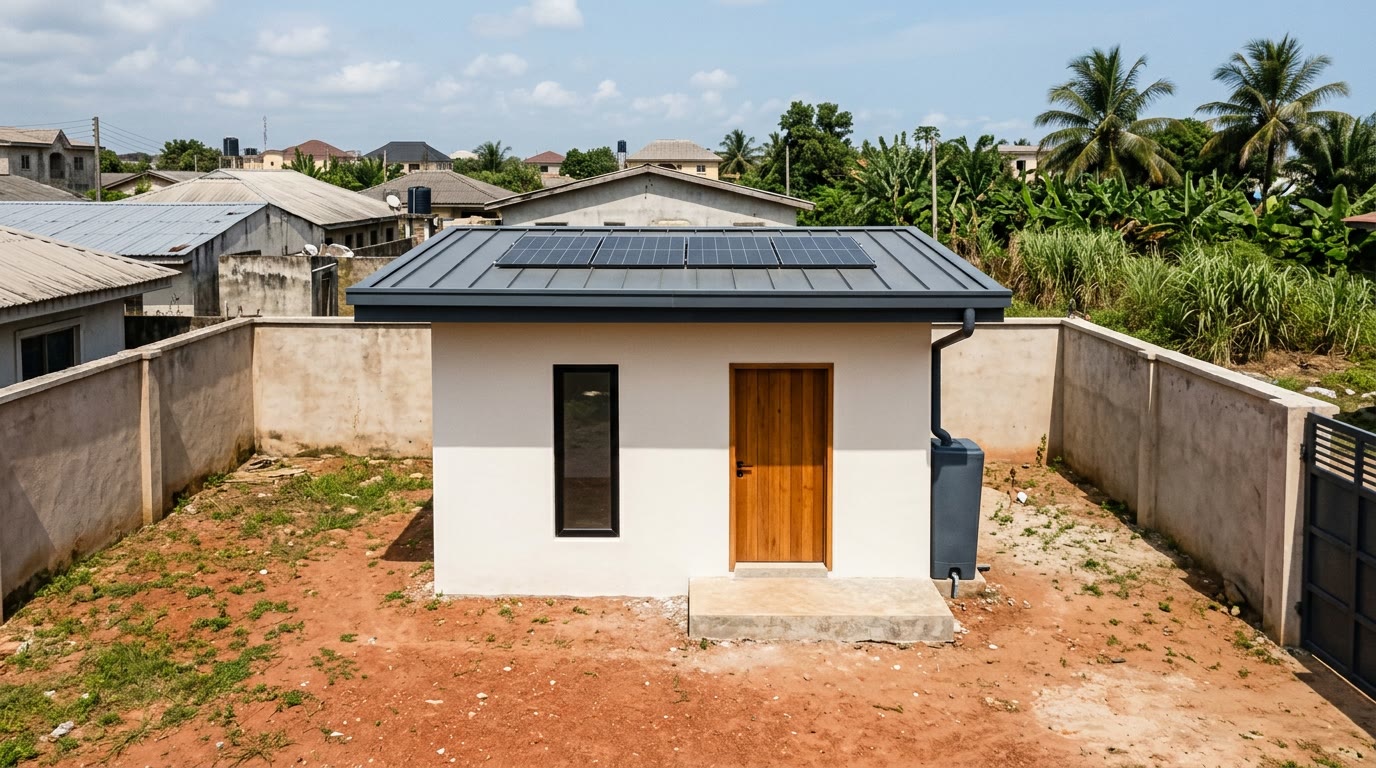
Òjúmọ́
Build it in three stages, from wherever you are
From ₦48m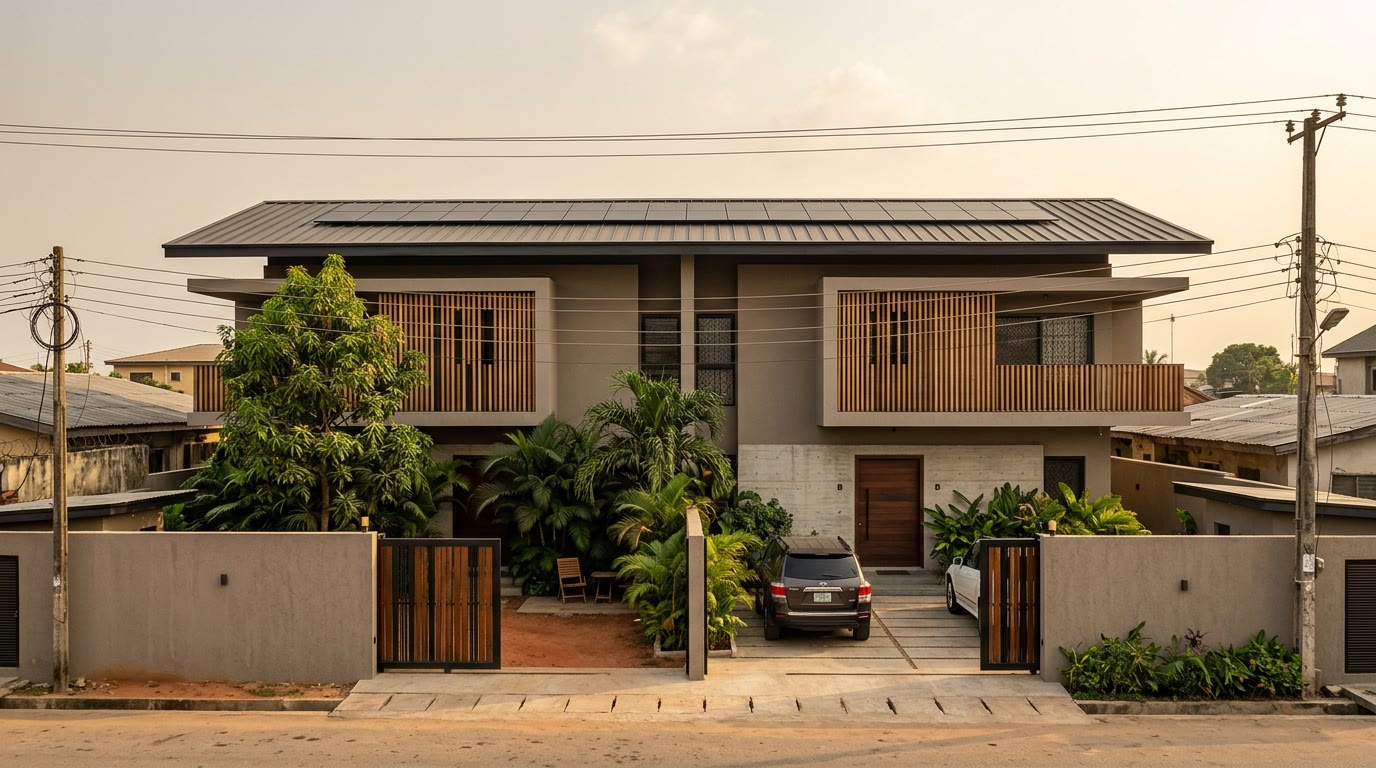
Ìbejì
Live in one, let the other, and let the plot pay for itself
From ₦210m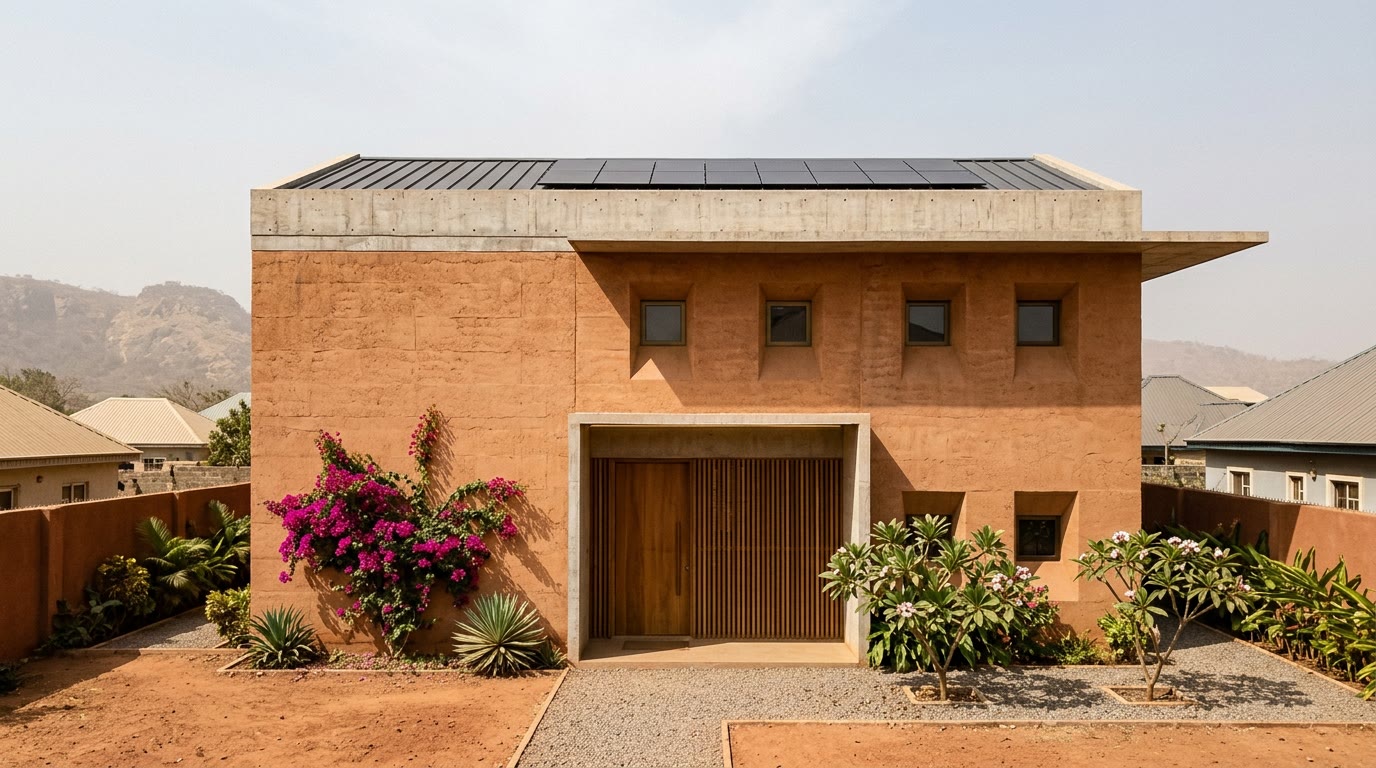
Ìmọ̀lẹ̀
A courtyard house drawn for Abuja's dry heat, not Lagos's damp one
From ₦230m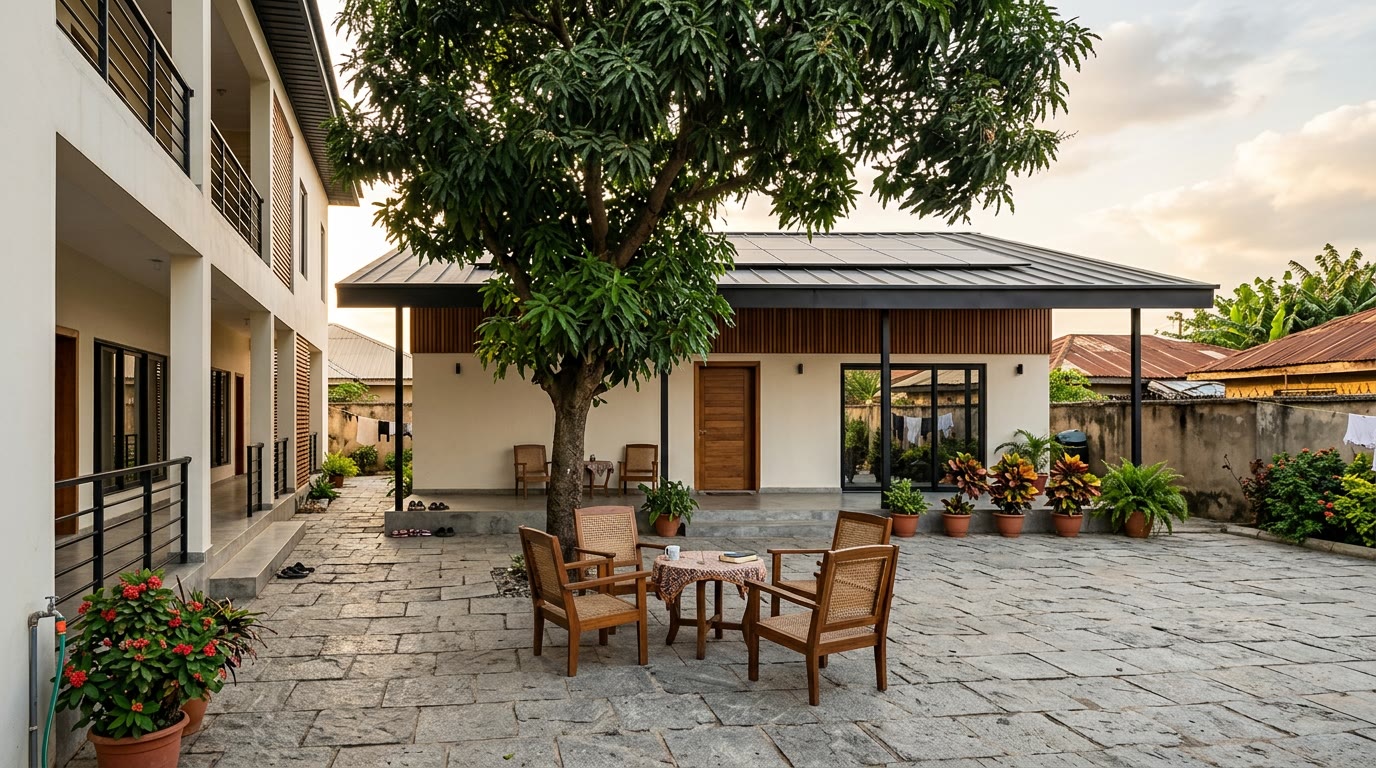
Ìdílé
Three generations, one compound, and doors that close
From ₦255m
Send us the plot.
We'll tell you what fits.
A survey plan, a location and a rough budget is enough for us to come back with which of these six suits the land, what it would take to adapt it, and what it should cost to build. No charge for that conversation.