The Nigerian family house has an old and good shape: buildings around a shared open space, everyone visible to everyone, food and children moving freely between them. What the modern version usually gets wrong is that it collapses all of it into one big block, and a big block forces intimacy on people who love each other and still need a door.
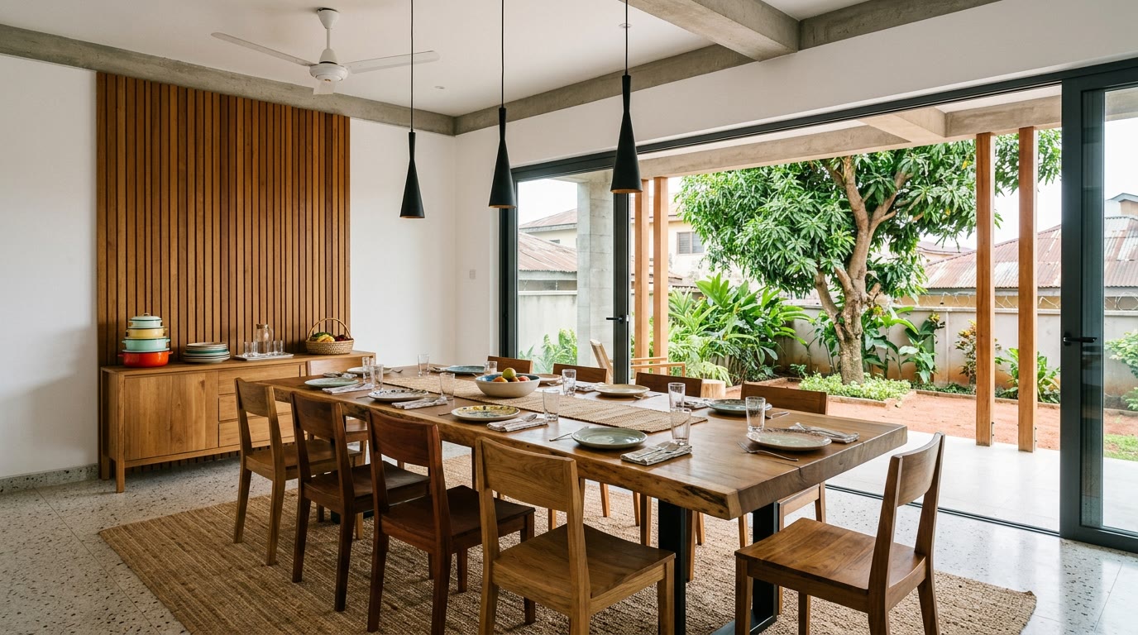
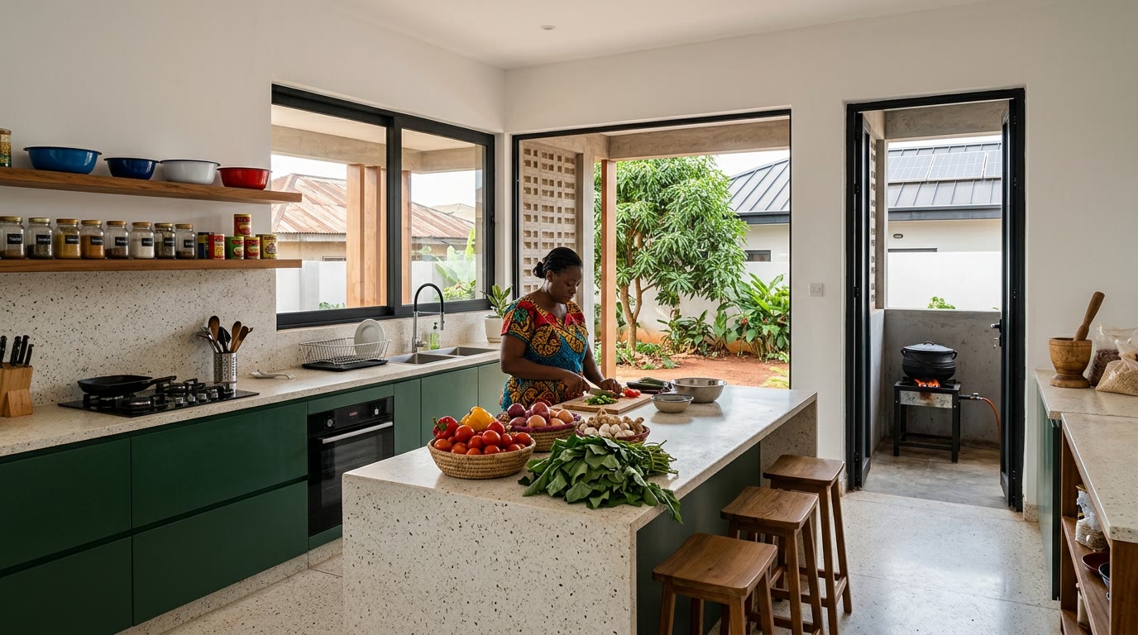
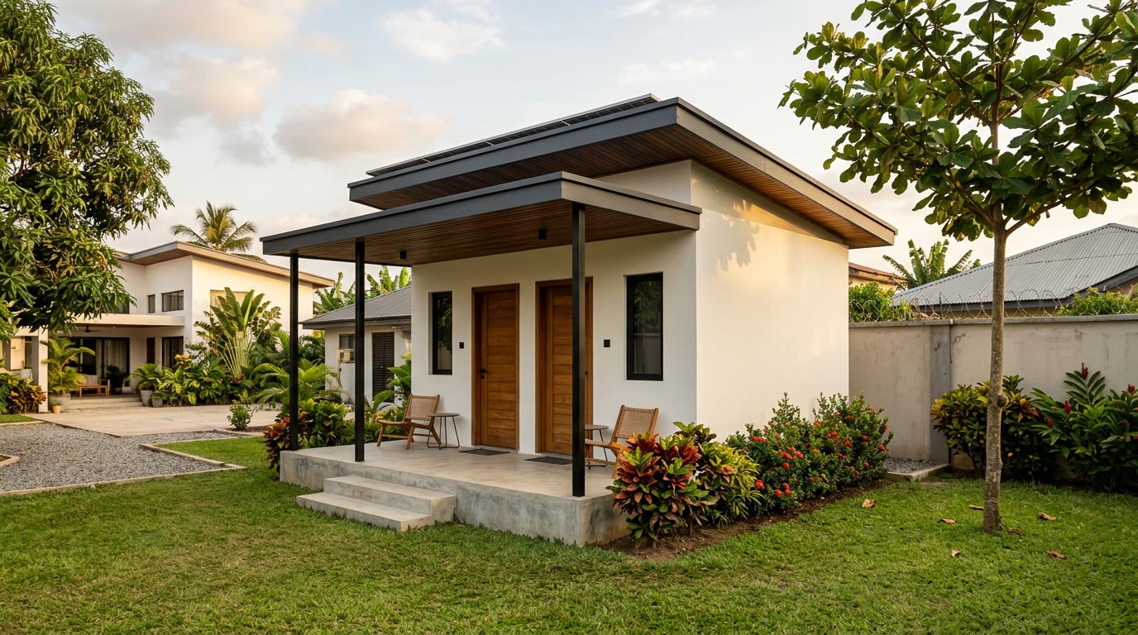
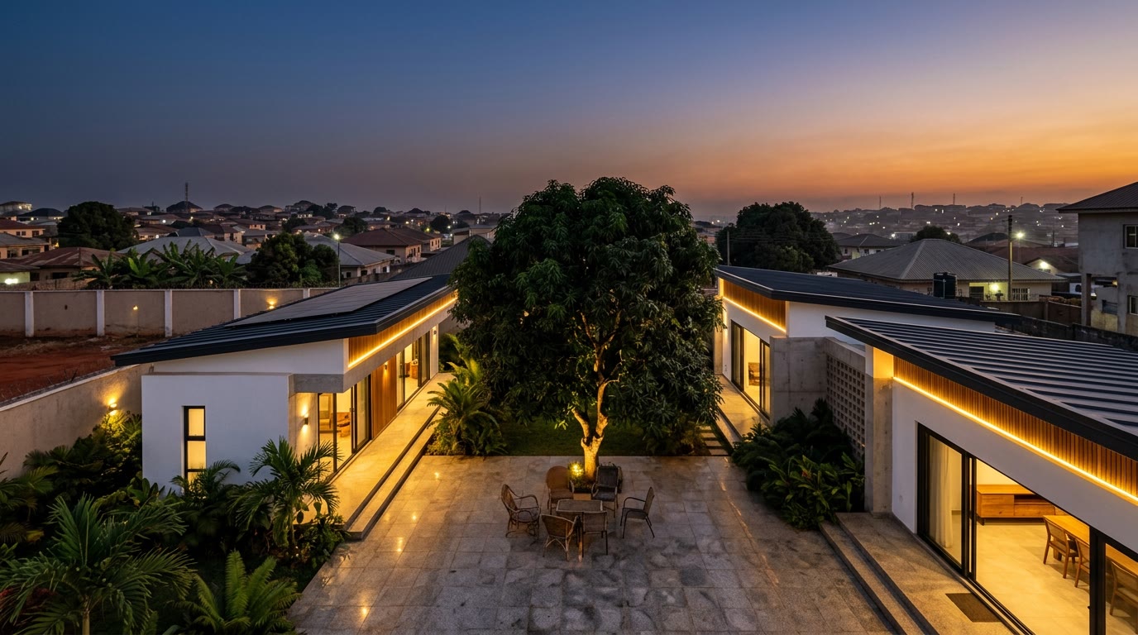
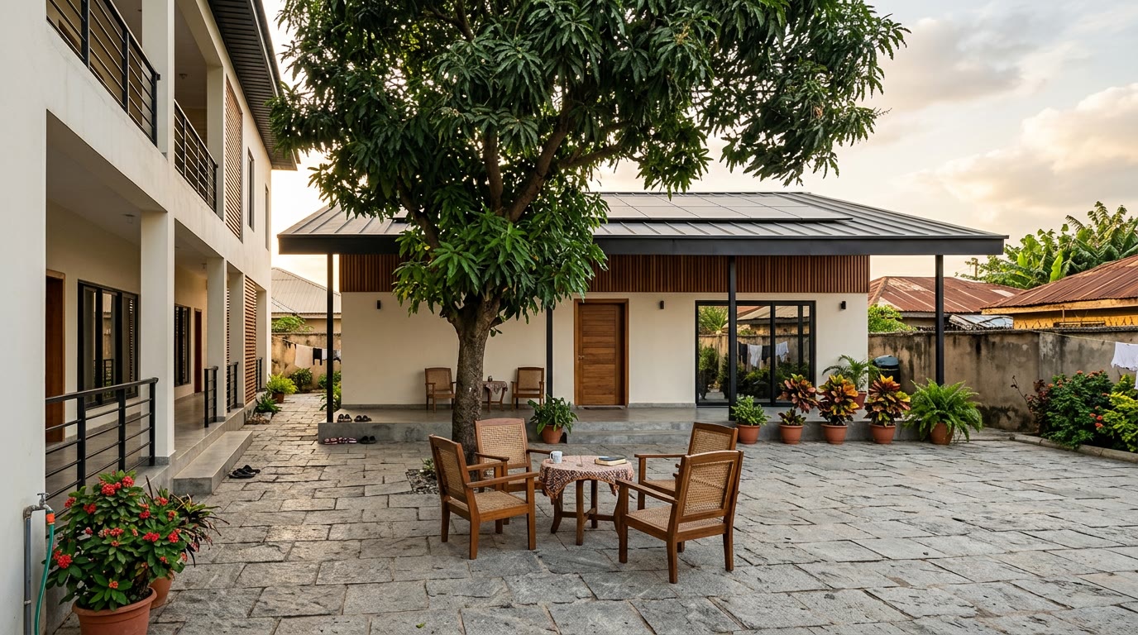
Ìdílé puts it back into three buildings around a courtyard. The main house holds the family, four bedrooms over two floors, the big kitchen, the dining room everyone eats in. The elders' wing is single storey and stands alone: a bedroom, a sitting room, a small kitchen for tea and for cooking the things only they cook, a bathroom detailed for someone who may one day need a frame in it, and no stairs anywhere. The guest pavilion at the far corner takes two rooms of visiting relatives without anyone having to move out of their own bed.
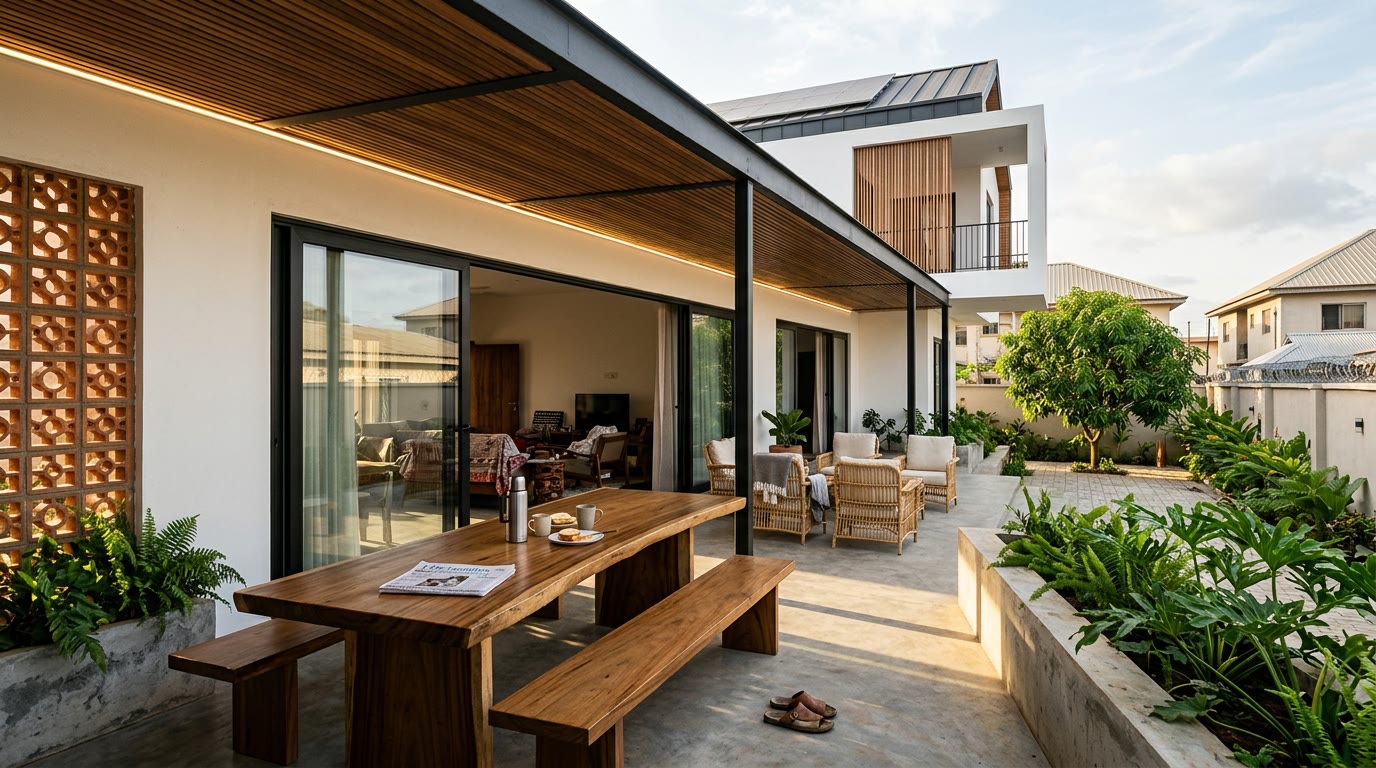
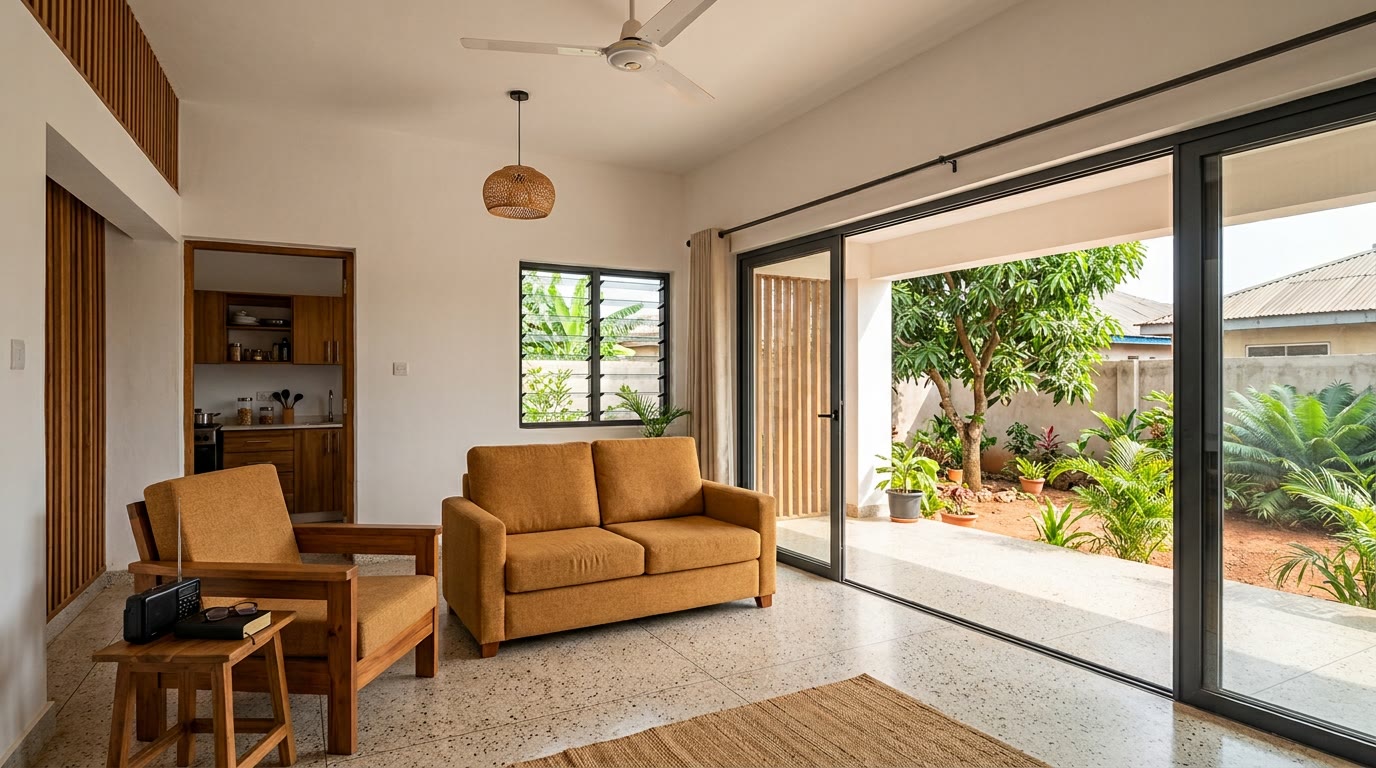
The courtyard between them is the actual living room of the house. It is roofed at the edges and open in the middle, paved for chairs and for a canopy at Christmas, planted with a mango tree that will be worth sitting under in fifteen years. Every building's main door opens onto it. From the main kitchen you can see the elders' front step.
Ibadan is more forgiving than Lagos or Abuja, cooler nights, real seasons, generous plots, and the house takes advantage of it. Wide verandas everywhere, long cantilevers, low charcoal standing seam roof planes carrying the solar array, and enough land left over for a proper garden with room for the children to run and for the cars that arrive at Christmas.
Who it's for. Families building the house that parents will retire into and grandchildren will come home to, who have learned that everyone under one roof needs everyone to have their own.