Project 05

Ìmọ̀lẹ̀

Yoruba, light.

Heavy laterite walls, a shaded water courtyard, and a plan that treats Abuja's huge day to night temperature swing as an asset.

Location
Guzape, Abuja (FCT)
Accommodation
4 bed · 5 bath
Internal area
342 m²
Drawn for a plot of
800 m² · 25m × 32m, sloping gently to the south
Storeys
2
Indicative build cost
₦230m to ₦295m
Programme
15 to 17 months
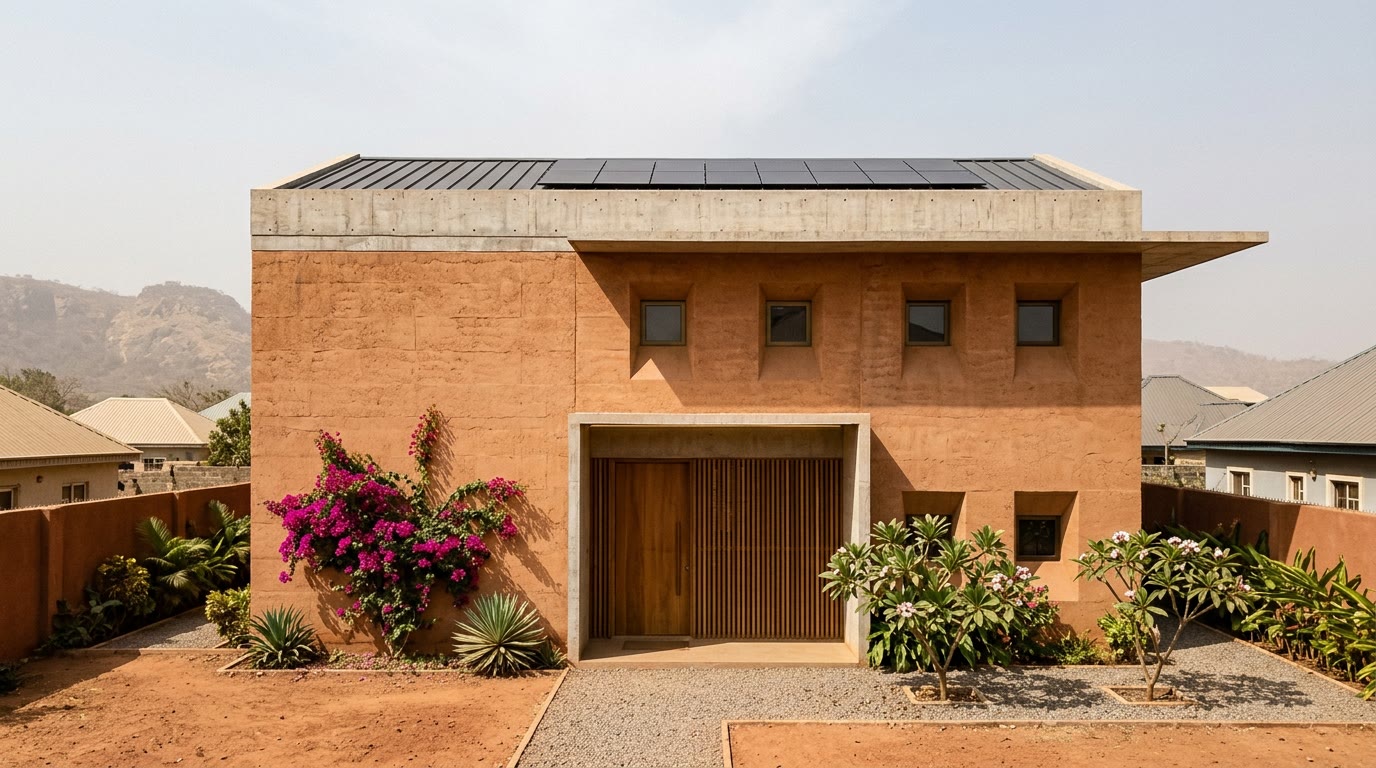
Exterior, Entrance elevation, deep set openings
Plate 02 Entrance elevation, deep set openings
The thinking

Abuja is not a tropical climate in the way Lagos is, and pretending otherwise is why so many houses there are unbearable. The coast is humid and thermally flat, 26 degrees at night, 32 by day, all year. Abuja swings. In February it can be 41 degrees at three in the afternoon and nineteen before dawn. Humidity drops into the teens. Harmattan dust gets into everything.

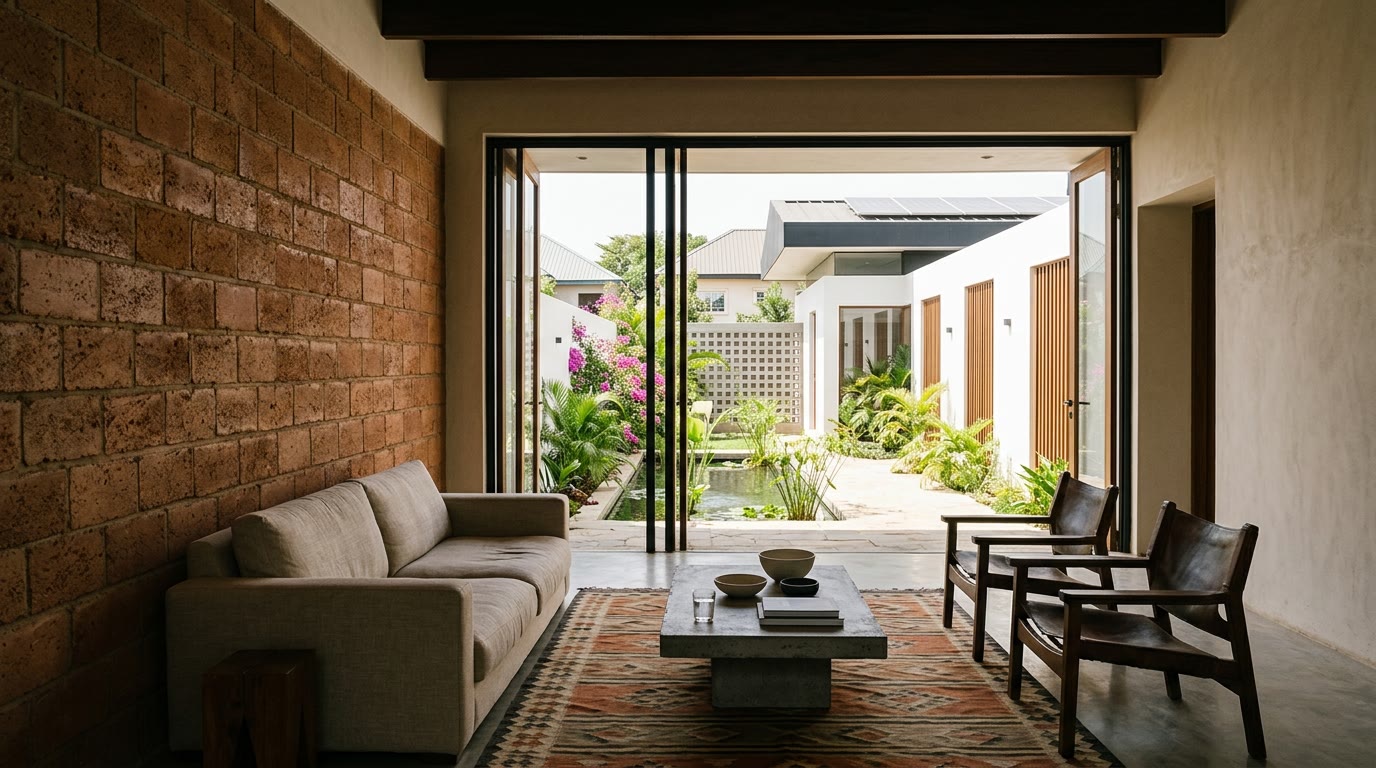
A swing that large is not a problem, it is a resource, and the way you exploit it is mass. Ìmọ̀lẹ̀'s external walls are 300mm compressed laterite block, the red earth is on site and it is nearly free, rendered outside and left exposed in places inside. Those walls take eight to ten hours to conduct heat through them. The afternoon's heat arrives in the rooms around eleven at night, by which time the outside air has dropped twenty degrees and you flush it straight back out through high level openings. The house is coolest when you need it and warmest at dawn when you don't mind.

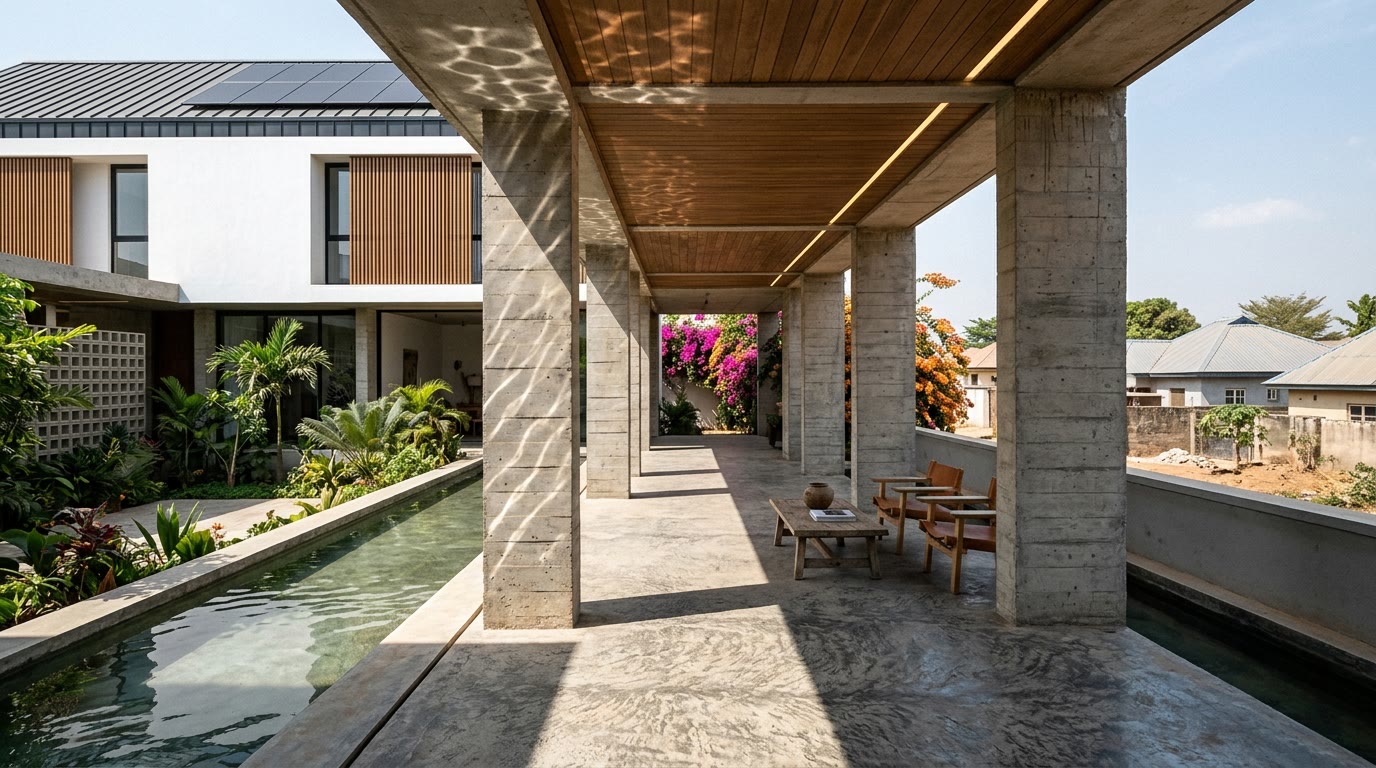
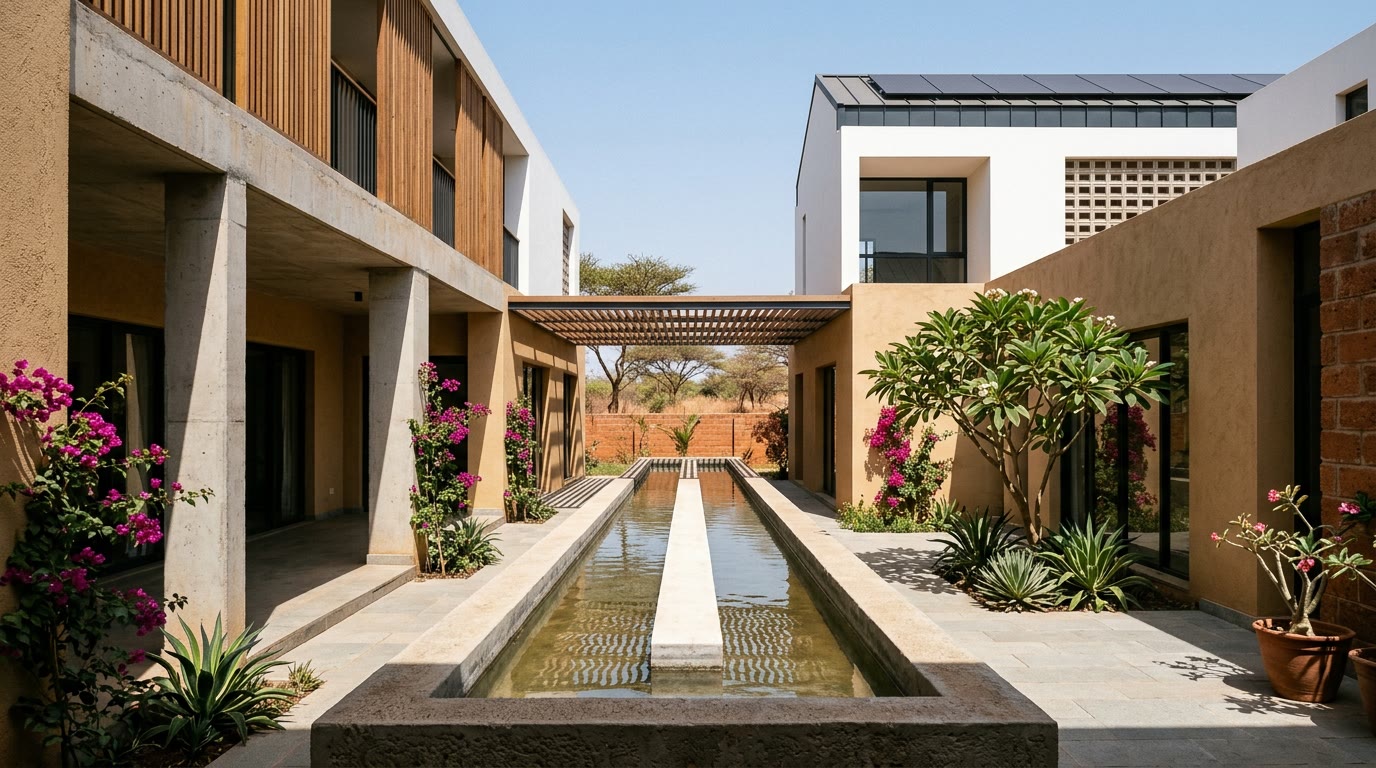
At the centre is a shaded courtyard with a shallow water channel running its length. In a dry season climate, evaporation does real work, twenty square metres of moving water measurably drops the temperature and lifts the humidity of the air crossing it before that air enters the house. Every principal room opens onto this courtyard rather than onto the outside.

Harmattan drove the rest of the detailing. Openings are smaller and higher than a Lagos house would want, glazing is deeply recessed behind concrete reveals, and the courtyard's planting is chosen for dust tolerance and for the dry months, bougainvillea, frangipani, desert rose, agave, rather than the moisture hungry palms that struggle north of the coast.

Who it's for. Abuja professionals and returnees who have seen what 40 degree February afternoons do to a house designed for the coast.
Why this one

What Ìmọ̀lẹ̀ does that the house next door doesn't.

  1. 01

    300mm compressed laterite block walls

    Pressed from the site's own red earth. The thermal lag is eight to ten hours, which is exactly the offset that turns Abuja's temperature swing to your advantage.

  2. 02

    An evaporative water courtyard

    A shallow channel running the length of the central courtyard. In the dry season it cools and humidifies every cubic metre of air entering the house.

  3. 03

    Night flush ventilation

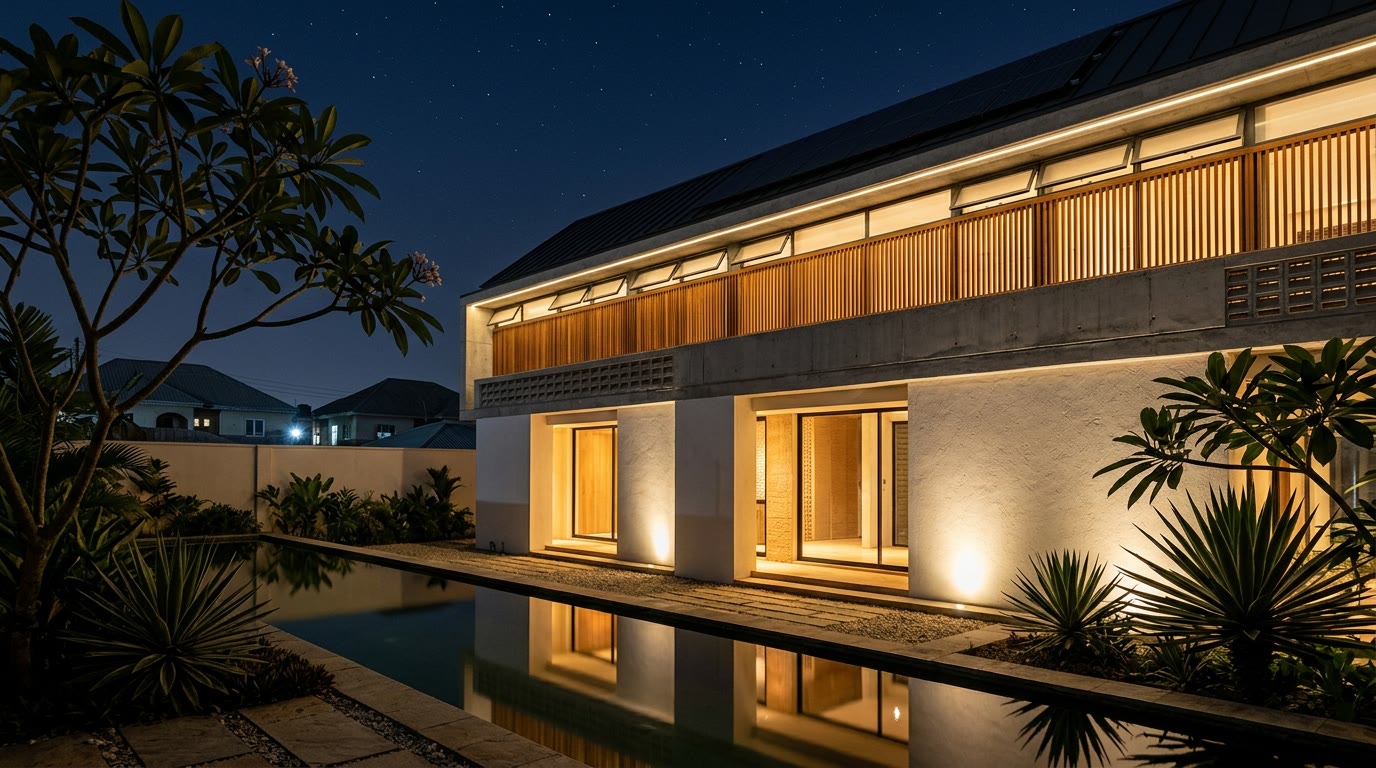
    High level louvres that open after sunset to dump the day's stored heat, and close at dawn to lock the cool in. Manual, no machinery, and it works.

  4. 04

    Detailed for harmattan

    Recessed glazing, smaller high openings, sealed dust resistant frames and a planting palette that survives three months without rain.

  5. 05

    Every room faces inward

    Principal rooms open onto the shaded courtyard rather than the exposed perimeter, privacy, security and a 12 degree difference in the air they draw on.

  6. 06

    The slope becomes the plan

    The gentle fall to the south is used to split the ground floor over two levels, so the living wing sits a metre lower and looks out over the courtyard rather than into it.

The design

Views

Landscape, The water courtyard at midday
Plate 03 The water courtyard at midday
Interior, Living room, exposed earth wall
Plate 04 Living room, exposed earth wall
Exterior, Loggia along the courtyard's west side
Plate 05 Loggia along the courtyard's west side
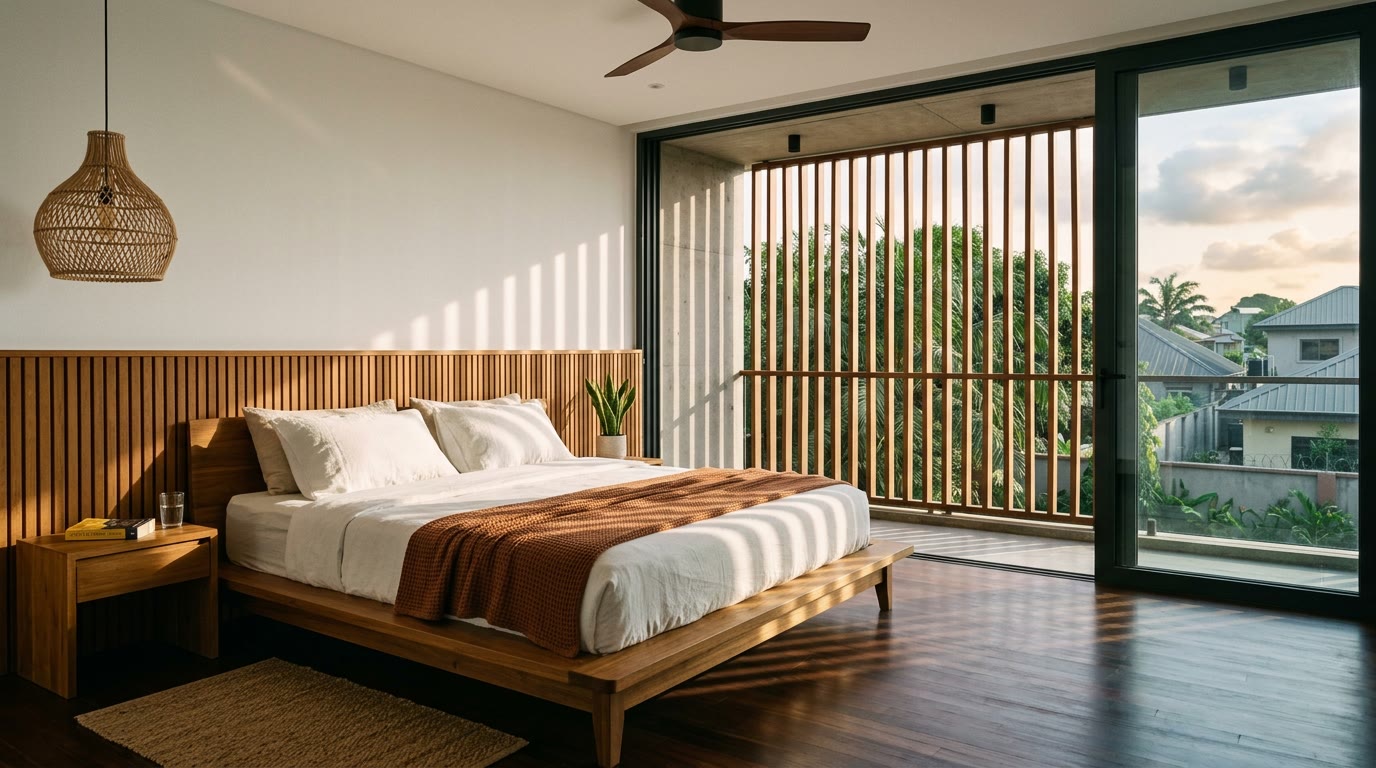
Interior, Master suite and shaded balcony
Plate 06 Master suite and shaded balcony
Evening, Night flush. High level louvres open
Plate 07 Night flush. High level louvres open
Schedule of accommodation

Room by room.

Every space in the design, by level. Adaptable, this is a starting point for your brief, not a fixed product.

Lower ground level
Living room · dining · kitchen with back kitchen and service yard · pantry · guest WC · covered courtyard loggia
Upper ground level
Entrance hall · study · guest bedroom en suite · family sitting room · courtyard terrace
First floor
Master suite with dressing room, en suite and shaded balcony · two bedrooms en suite · landing library
Compound
Gatehouse · carport for three · staff annexe · water courtyard and channel · dry garden · plant room · borehole and 25,000L tank
Climate strategy

How the building keeps itself cool.

01

Thermal lag, not insulation

Thick earth walls do not stop heat, they delay it. Eight to ten hours of delay converts a 41 degree afternoon into a problem you solve at midnight with an open window.

02

Evaporative cooling in the courtyard

Twenty square metres of moving shallow water. In under 20 percent dry season humidity this drops the air crossing it by several degrees at no running cost.

03

Small high openings

Opposite to Lagos practice. In a dust laden dry climate you want less glass, set deeper, placed high where the hot air actually collects.

04

Dry tolerant planting

Bougainvillea, frangipani, desert rose and agave over palms and banana. A garden that looks alive in February, not just in August.

Deep eaves, louvres and ponds raise a fair question about mosquitoes, termites and snakes. See how each one is detailed out →

Materials palette

What it's made of.

Build this one

Adapt Ìmọ̀lẹ̀
to your land.

Send us your survey plan and we'll come back with how Ìmọ̀lẹ̀ sits on your plot, what changes it needs, and a costed build programme. Indicative band today: ₦230m to ₦295m. What moves this figure →

Enquire about Imole All six designs